

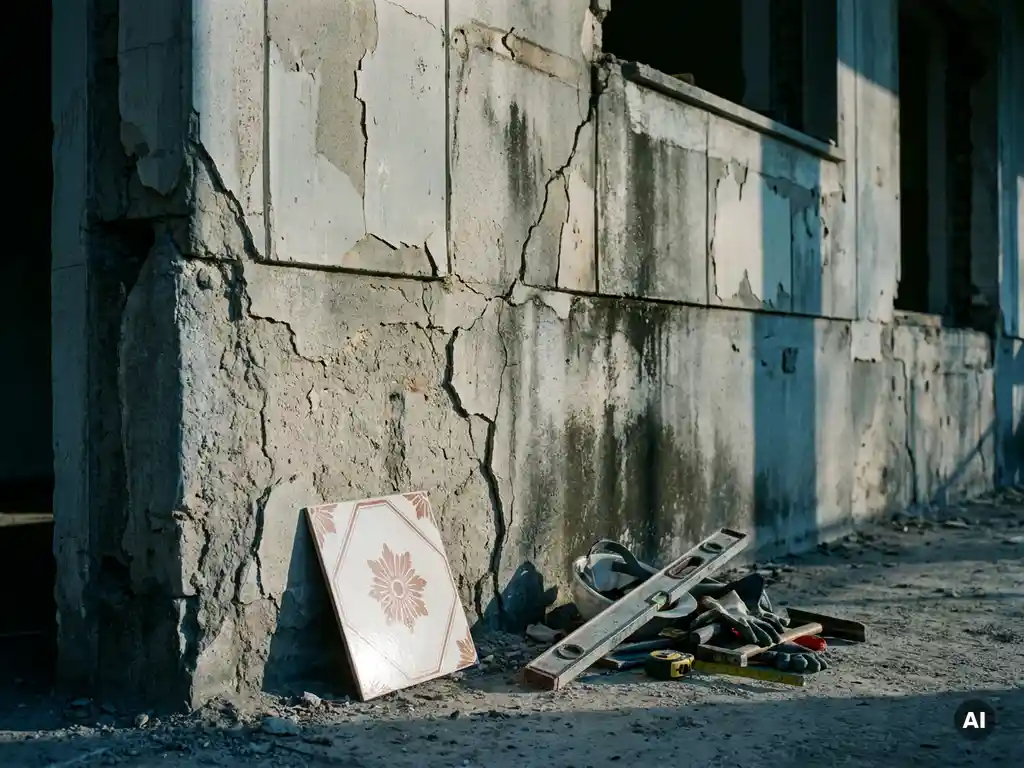
When investors evaluate a building acquisition or development, facade systems rarely receive the scrutiny they deserve. The visible material is assessed, a ballpark replacement figure is noted, and the analysis moves on. Yet the facade is one of the most consequential cost drivers across a building’s lifecycle. Hidden facade costs accumulate quietly through maintenance cycles, compliance requirements, labor inefficiencies, and end-of-life obligations that never appear in the initial appraisal. For anyone conducting serious facade due diligence, understanding these seven cost categories is essential to building an accurate acquisition model.
What investors miss when pricing facade systems
Most due diligence frameworks treat the facade as a capital replacement line item rather than an ongoing operational cost center. This framing misses the full picture. A facade system generates costs across its entire lifespan through structural demands, regulatory compliance, surface upkeep, and eventual disposal. The material choice made at installation determines whether those costs are manageable or compounding. Investors who account for total cost of ownership rather than upfront spend consistently make better-informed decisions when evaluating building facade investments.
1: Substructure weight requirements and load costs
Heavy facade cladding materials impose significant structural demands on the building frame and substructure. When a facade system carries a high surface weight, the supporting aluminum or steel framework must be engineered to match, increasing material volume, engineering complexity, and installation labor. On timber construction or older buildings with limited load capacity, this can trigger structural reinforcement requirements that substantially increase project costs.
Lightweight facade systems reduce substructure requirements and open the door to simpler, faster installation. A ceramic facade with a surface weight of around 40 kilograms per square meter, for example, allows for lighter substructure profiles compared to heavier stone or composite cladding. This difference compounds across large surface areas and becomes particularly significant in timber construction, where load limits are a genuine constraint. Investors should request material weight specifications and substructure engineering reports as a standard part of facade due diligence.
2: Fire classification and compliance upgrade costs
Building regulations across most markets require facade materials to meet defined fire performance standards, and those standards are tightening. Materials that do not achieve the highest non-combustibility classification may require compensatory fire protection measures, additional documentation, or full replacement to meet current or anticipated regulatory thresholds.
The compliance cost is not limited to the material itself. Inspections, certifications, remediation works, and potential delays to occupancy or refinancing all carry real financial weight. Facade materials classified as building material class A1, meaning fully non-combustible with no combustible components, eliminate this compliance risk entirely. Investors should verify fire classification for every facade material on a target asset and factor potential upgrade costs into the acquisition model where non-compliance is identified.
3: Long-term maintenance and cleaning expenses
Facade maintenance is a recurring operational cost that accumulates significantly over a building’s life. Porous or textured surfaces trap dirt, biological growth, and pollutants, requiring more frequent cleaning interventions and specialist products. Some materials also require periodic sealing, coating, or surface treatment to maintain their performance and appearance.
Dense, smooth facade surfaces with low porosity require substantially less maintenance effort. A sinter-fired ceramic surface, produced at temperatures exceeding 1,200 degrees Celsius, achieves a density that resists dirt adhesion and simplifies routine cleaning. Over a 30- to 40-year asset hold, the cumulative difference in cleaning and maintenance spend between high-maintenance and low-maintenance facade systems can be substantial. Investors should model maintenance frequency and cost assumptions explicitly rather than leaving them as a generic percentage of asset value.
4: Graffiti removal and surface repair spend
Urban and mixed-use assets are particularly exposed to graffiti costs. On porous surfaces, graffiti penetrates the material, making removal labor-intensive, chemically aggressive, and often incomplete. Repeated graffiti events on vulnerable surfaces can lead to permanent surface degradation, requiring panel replacement rather than cleaning alone.
Facade systems with integrated graffiti protection change this cost profile. When the surface resists paint adhesion and allows for straightforward removal, graffiti becomes a routine maintenance task rather than a capital event. Investors acquiring assets in high-footfall or urban locations should assess whether the existing facade material carries integrated surface protection or whether graffiti incidents have historically resulted in replacement costs.
5: End-of-life disposal and deconstruction fees
Facade disposal is an underappreciated cost in acquisition models, particularly as environmental regulations tighten and landfill costs rise. Composite materials that cannot be separated by component type often incur higher disposal fees and may face regulatory restrictions in certain markets. Deconstruction labor costs also vary significantly depending on how the facade system is assembled.
Facade systems designed for component-level separation reduce end-of-life costs and support circular economy compliance requirements that are increasingly embedded in building regulations and ESG reporting frameworks. Ceramic materials that are 100% recyclable and can be deconstructed and sorted with minimum effort represent a meaningfully different end-of-life cost profile compared to bonded or laminated composite systems. This distinction is worth capturing in long-term financial models.
6: Color and UV degradation and recoating cycles
Facade materials that rely on applied coatings or surface pigments for their color are subject to UV degradation over time. Recoating cycles represent a direct capital cost and also require scaffolding, surface preparation, and building disruption. In some cases, color matching across recoating cycles is imperfect, leading to visible inconsistency across the facade surface.
Materials with permanent, through-body or kiln-fired color eliminate recoating as a cost category. Permanent UV resistance means the facade’s appearance remains consistent over decades without intervention. Investors should ask whether a facade’s color is applied or inherent to the material, and model recoating cycles and associated costs accordingly for applied-color systems. This is a meaningful differentiator when comparing facade options across a portfolio.
7: Installation speed and labor inefficiency costs
Facade installation speed directly affects project financing costs, rental income timing, and contractor labor budgets. Complex installation systems that require high skill levels, extensive on-site fabrication, or multiple installation stages increase both labor hours and the risk of delays. On large surface areas, these inefficiencies compound quickly.
Facade systems designed for straightforward installation, where ceramic elements are profiled onto vertical aluminum retaining profiles in a mount-and-done sequence, reduce skilled labor requirements and shorten installation programs. Faster installation means earlier practical completion, earlier occupancy, and lower financing carry costs. Investors and project managers should request installation method statements and benchmark labor hour estimates when comparing facade systems at the design or specification stage. Facade samples and technical documentation from manufacturers can help project teams assess installation complexity before committing to a system.
How TONALITY® reduces hidden facade costs across the full lifecycle
TONALITY® ceramic facades are engineered to address the cost categories that most frequently catch investors off guard. Rather than optimizing for upfront specification alone, the system is designed to deliver measurable lifecycle advantages across every cost dimension covered in this article:
- Low surface weight of approximately 40 kilograms per square meter reduces substructure requirements and makes the system particularly well-suited to timber construction
- Building material class A1 classification confirms full non-combustibility, eliminating fire compliance upgrade risk
- Sinter-fired dense surfaces produced at over 1,200 degrees Celsius require minimal maintenance and simplify routine cleaning
- Integrated graffiti protection reduces surface repair spend on urban and mixed-use assets
- 100% recyclable ceramic elements with component-level deconstruction support lower end-of-life costs and ESG compliance requirements
- Permanent UV and color resistance eliminates recoating cycles and preserves facade appearance over decades
- Simple mount-and-done installation using vertical aluminum retaining profiles shortens installation programs and reduces labor costs
TONALITY® facades are available in a wide range of formats, from 150 x 300 mm up to 400 x 1,600 mm, with precision manufacturing to within one millimeter, giving design teams flexibility without sacrificing the cost certainty that investors need.
[cta_contact_form]
To discuss how TONALITY® ceramic facades can be specified for your next acquisition or development project, get in touch with the team directly. Detailed technical documentation, material samples, and lifecycle guidance are available to support your due diligence process.
Build facade costs into every acquisition model
Facade systems are long-lived assets with cost implications that extend well beyond installation. Investors who treat facade due diligence as a surface-level line item consistently underestimate the operational and capital costs that accumulate over a building’s life. The seven categories covered in this article, from substructure load demands to end-of-life disposal, represent real financial exposure that belongs in every acquisition model.
The material choice matters enormously. Facade systems that combine low weight, non-combustibility, surface durability, and simple installation deliver a fundamentally different cost profile over time compared to systems optimized for upfront specification alone. Building that distinction into your underwriting is not a detail, it is a discipline that separates accurate valuations from ones that erode returns over time.