

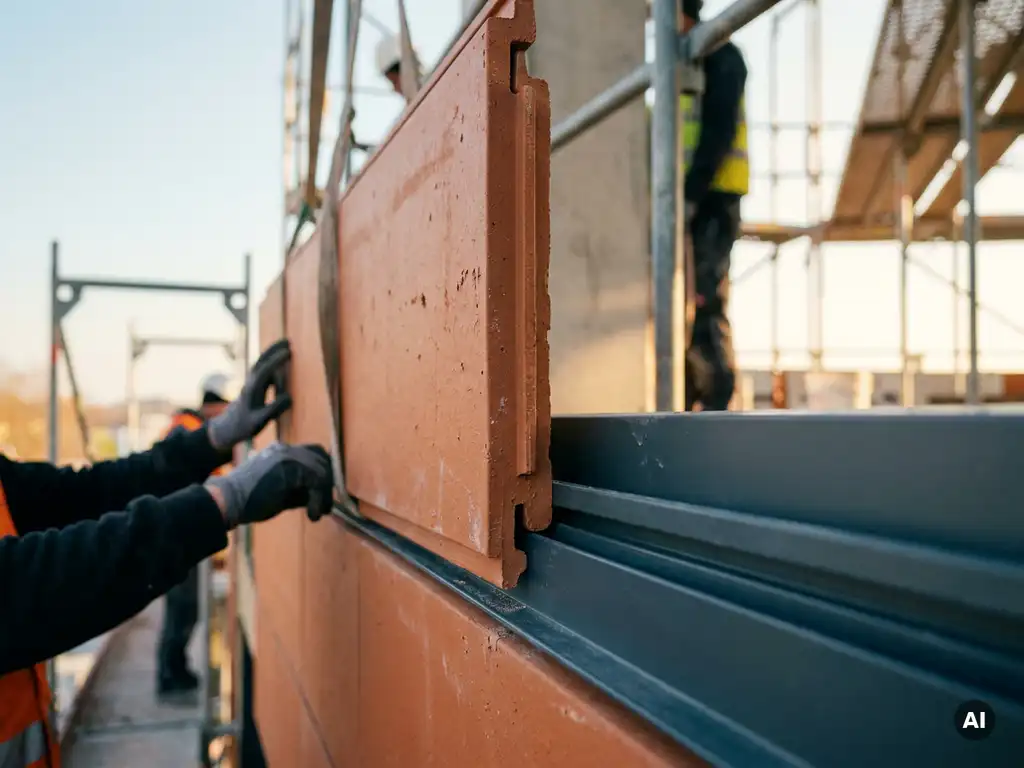
Yes, prefabricated facade elements can significantly shorten renovation schedules. Because components arrive on site ready to install, projects avoid the delays associated with on-site fabrication, curing, and drying times. The sections below unpack how the time savings work, which systems qualify, and what can still slow a project down despite a prefab approach.
How do prefabricated facade elements speed up installation?
Prefabricated facade elements speed up installation because the manufacturing process happens off site and in parallel with other construction phases. By the time the substructure is ready, panels or tiles arrive pre-cut, pre-finished, and ready to fix. This overlap of production and site preparation can compress a renovation timeline considerably compared to methods that require sequential steps.
The key mechanism is the elimination of wet trades and curing periods on the facade itself. Traditional render or adhesive-bonded systems need days or weeks to cure before the next layer can be applied. A ventilated, click-in or rail-mounted prefab system skips that waiting period entirely. Workers mount the substructure, slot the elements into place, and the facade is weather-tight almost immediately.
Precision manufacturing also reduces waste and rework. When elements are produced to tight tolerances in a controlled factory environment, on-site adjustments are minimal. Fewer corrections mean fewer delays, and scaffolding time is kept as short as possible, which matters both for project cost and for the disruption caused to building occupants.
What types of facade systems qualify as prefabricated?
A facade system qualifies as prefabricated when its components are manufactured off site to finished dimensions and require no significant shaping, mixing, or curing once they reach the building. This covers a broad range of materials and assembly methods, from large-format composite panels to ceramic tile systems mounted on pre-assembled frames.
Common prefab facade categories include:
- Ventilated rainscreen cladding systems using ceramic, fibre cement, stone, or metal panels fixed to a subframe
- Unitized curtain wall panels assembled in the factory and craned into position as complete units
- Modular composite panels with insulation and facing bonded together before delivery
- Click-in or interlocking ceramic tile systems where individual elements lock onto vertical aluminium profiles without adhesive
The defining characteristic across all of these is that the element arrives on site in its final form. The installer’s job is fixing, not fabricating. Ceramic facade formats that interlock with aluminium retaining profiles are a strong example: tiles are profiled on the back and simply mount onto the rail, making the installation sequence predictable and fast.
How much time can prefabricated facades save on a renovation project?
The time savings from prefabricated facade elements vary by project scale and complexity, but the structural advantage is consistent: parallel production and reduced on-site labour hours compress the facade phase significantly compared to traditional wet-applied or bespoke systems. On larger buildings, this can translate to weeks rather than days saved on the overall programme.
Several factors determine the actual saving:
- Building size and repetition: Highly repetitive facades benefit most from prefab because the same element is installed at speed across a large area
- Substructure complexity: A lightweight rail system with a low dead weight allows a simpler, faster substructure than heavy cladding that needs substantial reinforcement
- Logistics and sequencing: Just-in-time delivery avoids on-site storage bottlenecks and keeps the installation flow uninterrupted
- Crew skill level: Prefab systems with clear, mechanically consistent fixing methods reduce the dependence on highly specialised labour
Industry experience consistently shows that ventilated cladding systems with interlocking elements reduce the facade installation phase compared to render-based alternatives, primarily because there is no waiting for materials to set and no weather-dependent curing window.
Are prefabricated ceramic facades suitable for timber-frame renovation?
Yes, prefabricated ceramic facades are well suited to timber-frame renovation, and in several respects they are a better match than heavier cladding alternatives. The critical advantage is low surface weight. A single-layer ceramic facade system can weigh as little as around 40 kilograms per square metre, which places far less load on a timber structure than stone, brick slip, or concrete-based panels.
Timber-frame buildings are sensitive to two additional concerns beyond weight: moisture and fire. Ventilated ceramic facade systems address both directly. The open-joint or drained cavity behind the cladding allows moisture to escape, protecting the timber frame from trapped humidity that can cause structural degradation over time. On the fire side, ceramic elements fired at temperatures exceeding 1,200 degrees Celsius are classified as building material class A1, meaning they are fully non-combustible and contain no combustible components. This is a significant advantage when upgrading older timber buildings to meet current fire safety standards.
The lighter substructure requirements also matter practically. Because the facade system is lightweight, the aluminium retaining profiles can be fixed with smaller, fewer anchors, reducing penetrations through the building envelope and simplifying the thermal detailing around fixings.
What factors can delay a prefabricated facade renovation despite the system’s speed?
Even with a fast prefab system, several external factors can delay a facade renovation project. Understanding these risks in advance allows project teams to plan around them rather than react to them mid-programme.
- Substructure condition: If the existing wall substrate is uneven, damaged, or requires remediation, the subframe cannot be installed until repairs are complete. This is often discovered only once scaffolding is erected.
- Lead times for custom elements: Prefab does not always mean standard. Bespoke formats or colours produced to order require manufacturing lead time that must be built into the programme from the outset.
- Planning and permitting: In conservation areas or listed buildings, facade material and appearance approvals can extend the pre-construction phase significantly regardless of how fast the physical installation is.
- Logistics and site access: Urban renovation sites with restricted access or limited storage space can create delivery bottlenecks that stall even a well-organised installation crew.
- Sequencing with other trades: Window replacement, insulation upgrades, and facade work often overlap. Poor sequencing between trades is one of the most common causes of delay on refurbishment projects.
The best mitigation is early and thorough pre-construction survey work. The more precisely the existing building condition is documented before manufacturing begins, the fewer surprises interrupt the installation phase. You can request samples and technical documentation early in the design process to align specifications before production starts.
How do prefabricated facades compare to traditional cladding for renovation timelines?
Prefabricated facade systems consistently outperform traditional cladding methods on renovation timelines because they eliminate the sequential, weather-dependent steps that define render, mortar-bedded, or adhesive-bonded systems. Traditional approaches require surface preparation, application, curing, and often multiple coats or layers, each adding time and weather risk. Prefab systems replace this sequence with a single mechanical fixing operation.
Traditional wet-applied render, for example, can require weeks of curing and is sensitive to temperature and humidity during that period. A cold or wet autumn can push completion into the following season. A ventilated ceramic rainscreen system has no such dependency: installation can continue in a wider range of weather conditions, and the facade is functional and weather-tight as soon as the last element is fixed.
Maintenance timelines also differ over the building’s life. Traditional render cracks, stains, and requires periodic recoating. Prefabricated ceramic elements with permanent UV resistance and integrated surface protection remain stable without intervention, reducing the frequency of future facade works. From a total cost of ownership perspective, this lifecycle advantage reinforces the case for prefab ceramic systems well beyond the initial renovation programme.
For a direct comparison relevant to a specific project, reviewing completed facade references across different building types gives a practical sense of how prefab ceramic performs in real renovation contexts.
How TONALITY® supports faster, more reliable facade renovation
TONALITY® ceramic facade systems are designed from the ground up to support exactly the kind of efficient, schedule-conscious renovation described throughout this article. The system combines factory precision with a straightforward mechanical installation method that translates directly into shorter time on site.
Key features that make TONALITY® a strong choice for renovation projects:
- Low surface weight of approximately 40 kg/m² reduces substructure requirements and is compatible with timber-frame and lightweight construction
- Profiled back and interlocking aluminium rail system means installation is a mount-and-done process with no adhesive, no curing, and no specialist wet trade required
- Building material class A1 (non-combustible) satisfies fire protection requirements without additional cladding layers
- Precision manufacturing to within one millimetre across formats from 150 x 300 mm up to 400 x 1,600 mm ensures consistent fit and minimal on-site adjustment
- Permanent UV resistance, integrated graffiti protection, and 100% recyclability support long-term performance with minimal maintenance intervention
- Wide range of surfaces and formats allows design flexibility without compromising installation speed
[cta_contact_form]
Whether you are planning a large-scale commercial refurbishment or a residential renovation with tight programme constraints, the TONALITY® team is ready to help you match the right system to your project requirements. Get in touch with the sales team to discuss formats, lead times, and technical specifications for your next facade renovation.