

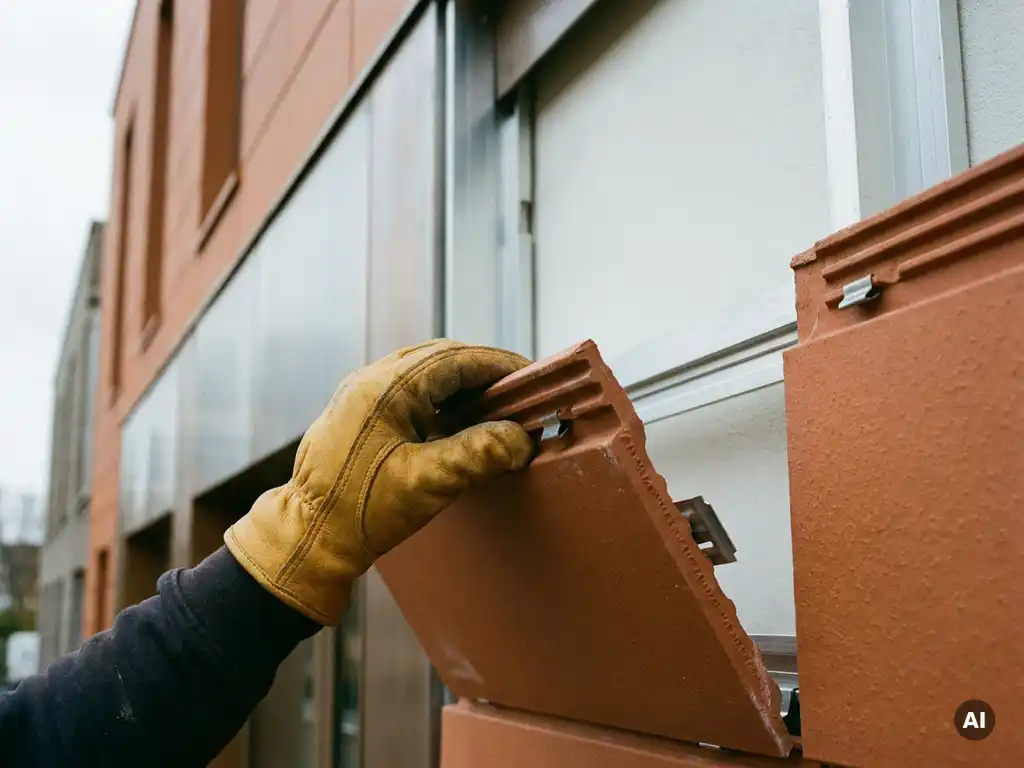
Architects evaluate facade systems for long-term material recovery by assessing three core factors: how easily the system can be disassembled without destroying components, whether materials can be sorted cleanly by type, and whether those materials retain sufficient quality for reuse or recycling without downcycling. The most recoverable facade systems combine durable, single-material components with mechanical fixing methods rather than adhesive or composite assemblies. The questions below unpack each dimension of this evaluation in detail.
What makes a facade material genuinely recoverable at end of life?
A facade material is genuinely recoverable at end of life when it retains its original material properties after removal, can be sorted without contamination from adhesives or coatings, and has an established recycling or reuse pathway. Recoverability is not just about what a material is made of; it is equally about how it was installed and what happens to it structurally over decades of use.
Three qualities define genuine recoverability. First, the material must be chemically stable: it should not degrade, absorb pollutants, or chemically bond with adjacent materials during its service life. Second, it must be physically separable from the building without becoming waste in the process. Third, it must have a defined end-of-life pathway, either a recycling stream, a reuse market, or a material recovery process that does not destroy its inherent value.
Ceramic, for example, is a mineral-based material that does not degrade under UV exposure, moisture, or thermal cycling. Its composition remains consistent after decades of use, which means it enters the recovery stream in the same material state it left the kiln. This is a meaningful distinction from composite cladding materials, which often contain multiple bonded layers that must be separated before any component can be recovered.
Architects evaluating facade material options should ask: does this material maintain its identity over its service life, and does a recovery infrastructure exist for it at scale?
How does facade system design affect disassembly and sorting?
Facade system design directly determines how efficiently a building can be deconstructed and its materials sorted. Systems that use mechanical fixing, such as interlocking profiles or clip-based retention, allow individual elements to be removed without damage, whereas bonded or grouted systems typically require demolition-level force that destroys both the cladding and the substrate beneath it.
The distinction between reversible and irreversible connections is central to circular economy thinking in facade design. A system where tiles slot into aluminum retaining profiles can be dismantled panel by panel, with each material type remaining intact and clean. A system where cladding is adhesive-bonded or embedded in mortar produces mixed waste that is expensive and sometimes impossible to sort at a useful level of purity.
Sorting efficiency is equally important. When a facade system uses clearly differentiated material types, ceramic elements, aluminum substructure, fasteners, each component can be directed to its appropriate recovery stream. Mixed-material assemblies, by contrast, require additional processing steps that add cost and reduce the recovered material’s value. System designers who plan for sorting at the component level, rather than at the building level, make the circular loop far more practical to close.
Specification teams should review how a system’s connection details are documented and whether the manufacturer provides disassembly guidance alongside installation instructions.
Which facade materials are 100% recyclable without downcycling?
Among common facade materials, ceramic and aluminum are the strongest candidates for 100% recyclability without downcycling. Both retain their fundamental material properties through the recycling process and have well-established industrial recycling infrastructure. Glass also recycles cleanly but is less commonly used as a primary facade cladding. Many composite panels, fiber cement products, and coated metals involve either material degradation or energy-intensive separation before they can re-enter a production stream.
The concept of downcycling matters here because it describes what happens when a recovered material can only be used in a lower-value application than its original one. Crushed concrete, for instance, is often used as aggregate fill rather than returning to structural concrete production. A truly circular material returns to the same or equivalent use after recovery.
Ceramic’s mineral composition means that recovered ceramic material can be reintroduced into ceramic production or used in high-quality aggregate applications without losing its core properties. Aluminum retains its full alloy properties through recycling, making it one of the most circular metals in construction. When a facade system pairs these two materials in a mechanically fixed assembly, both components can be directed to their respective recycling streams cleanly after disassembly.
Architects specifying for facade recyclability should request material declarations that confirm composition, absence of hazardous substances, and the manufacturer’s stated end-of-life pathway for each component.
What role does substructure weight play in sustainable facade planning?
Substructure weight plays a significant but often overlooked role in sustainable facade planning. A heavier cladding material requires a more substantial substructure, more aluminum, more steel brackets, more anchoring into the primary structure, which increases the total embodied carbon and material mass of the facade assembly. Lighter cladding materials reduce substructure requirements proportionally, which lowers the overall material footprint of the facade system.
This relationship is particularly relevant in timber construction, where load limits on the building envelope are tighter than in concrete or steel-frame buildings. A facade cladding with a low surface weight allows the substructure to be sized down significantly, which reduces both the mass of material installed and the complexity of the connection details. Fewer brackets and lighter profiles also mean fewer individual components to track and recover at end of life.
From a lifecycle perspective, substructure weight also affects transport, installation labor, and the structural demands placed on the building over its service life. A lighter system distributes these impacts across every phase of the building’s life, not just at construction. When architects conduct lifecycle assessments, the substructure contribution to total facade weight is a variable worth optimizing deliberately rather than accepting as a fixed consequence of cladding material choice.
How do architects document material recovery potential in specifications?
Architects document material recovery potential in specifications by requiring Environmental Product Declarations (EPDs), material passports, and end-of-life scenario documentation from manufacturers. These instruments create a verifiable record of what a material is made of, how it behaves over its service life, and what recovery pathways are available when the building reaches end of use.
An EPD provides a standardized, third-party-verified account of a product’s environmental impact across its lifecycle, including the end-of-life module. Material passports go further by recording the specific composition, quantity, and location of materials within a building, information that future owners or demolition contractors can use to plan selective deconstruction rather than bulk demolition.
In practice, specification language should address several dimensions of material recovery:
- Confirmation that cladding elements are free of hazardous substances that would restrict recycling
- Documentation of the fixing system and whether it allows non-destructive removal
- Manufacturer commitment to a take-back or recycling pathway for recovered elements
- Classification of each facade component by material type to support sorting at end of life
- Building material class designation, particularly for fire safety and material purity
As circular economy requirements become embedded in building regulations across Europe, this documentation is shifting from a best-practice recommendation to a procurement requirement. Architects who build material recovery documentation into their standard specification templates position their projects well for both current certification schemes and emerging regulatory frameworks.
How TONALITY® supports long-term material recovery in facade systems
TONALITY® ceramic facade systems are designed with circular economy principles built into every layer of the product, from material composition to system mechanics to end-of-life documentation.
- 100% recyclable ceramic elements: Produced from natural clay using a sinter-firing process at over 1,200 degrees Celsius, TONALITY® tiles retain their mineral composition throughout their service life and can be fully recycled without downcycling.
- Mechanical fixing system: Ceramic elements interlock with vertical aluminum retaining profiles, enabling clean disassembly by component type. No adhesives, no composite bonding: the system can be deconstructed and sorted with minimum effort.
- Low surface weight for lighter substructures: At approximately 40 kilograms per square meter, TONALITY® facades require significantly less substructure material, reducing total facade assembly weight and the embodied impact of the entire system.
- Building material class A1: Non-combustible and free of combustible components, TONALITY® elements meet the highest fire classification and contain no substances that would compromise material recovery pathways.
- Precision manufacturing: Tiles are produced to within one millimeter tolerance, in formats ranging from 150 x 300 mm to 400 x 1,600 mm, supporting accurate material passport documentation and predictable recovery quantities.
- Permanent performance without maintenance coatings: Integrated graffiti protection, UV resistance, and color stability eliminate the need for surface treatments that would complicate end-of-life sorting.
For architects specifying sustainable facade systems with documented recovery potential, TONALITY® provides the product data, system documentation, and material declarations needed to meet both current certification requirements and emerging circular economy standards. You can explore completed facade projects to see how these principles translate into built outcomes, or request samples and technical downloads to begin your material evaluation.
[cta_contact_form]
If you are working on a project where long-term material recovery is a specification requirement, get in touch with the TONALITY® team to discuss your project’s needs and receive the technical documentation required for your specification process.
Related Articles
- How do bio-based and ceramic facades differ in circular economy terms?
- How do sustainable facade systems support scope 3 carbon reporting for developers?
- What sustainable materials work best for timber construction?
- How do architects create parametric and computational terracotta facade designs?
- What is terracotta facade used for?