

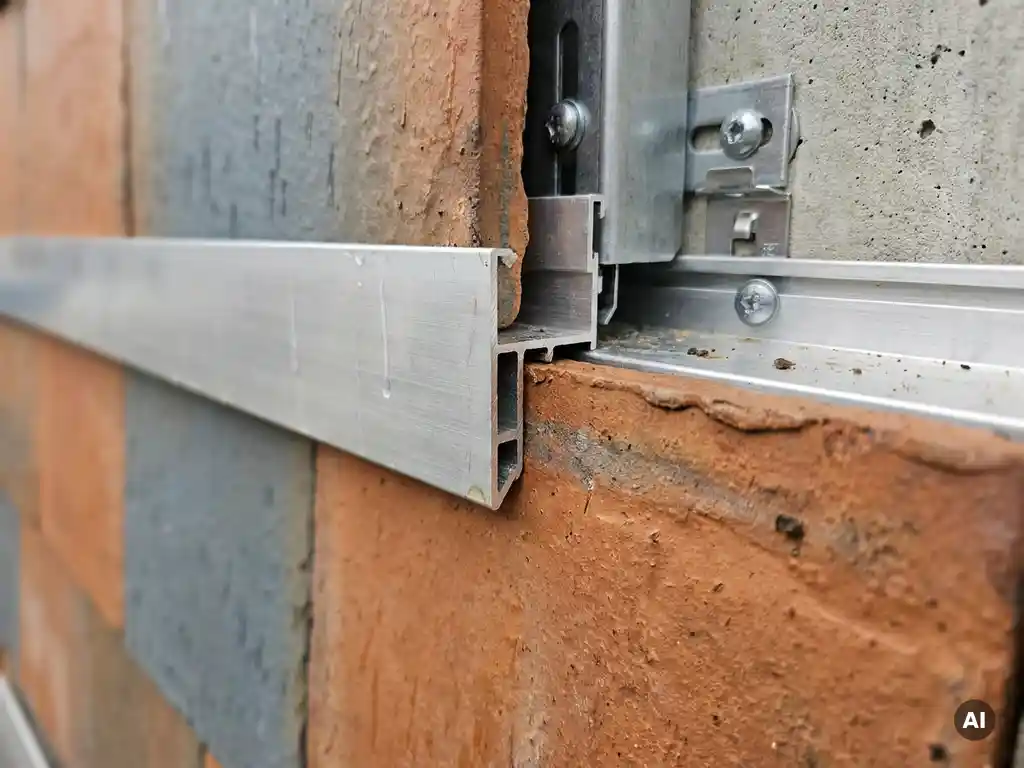
Fixing systems have a direct and significant influence on how long a facade lasts. A well-designed fixing system distributes structural loads evenly, accommodates natural material movement, and resists corrosion over decades. Poor fixing choices, by contrast, can lead to cracking, water ingress, and premature failure long before the facade material itself reaches the end of its life.
The relationship between fixing systems and facade service life is especially important in ventilated facade construction, where the substructure carries the full weight of the cladding and must perform reliably through changing temperatures, moisture cycles, and mechanical stress. The sections below explore the key questions architects, specifiers, and building owners ask when evaluating facade fixing system durability.
What makes a fixing system critical to facade durability?
A fixing system is critical to facade durability because it is the structural interface between the building envelope and the primary structure. It transfers wind loads, dead loads, and dynamic forces to the building frame while allowing controlled movement. If the fixing system fails, the cladding fails with it, regardless of the quality of the facade material itself.
In a ventilated facade, the fixing system typically consists of wall brackets, vertical or horizontal carrier profiles, and the mechanical retaining elements that hold the cladding panels in place. Each component must be engineered to work together as a system. A weak bracket connection, an undersized profile, or an incompatible retaining clip can create stress concentrations that cause cracking, loosening, or detachment over time.
Beyond structural performance, a good fixing system also manages moisture. Ventilated facades rely on an air gap behind the cladding to allow moisture to escape. The fixing design must not obstruct this drainage and drying function, as trapped moisture accelerates corrosion in metallic components and can compromise the wall assembly beneath.
How does thermal expansion affect facade fixing systems over time?
Thermal expansion affects facade fixing systems by creating cyclic mechanical stress every time temperatures rise and fall. Over years of daily and seasonal temperature fluctuations, this repeated movement can loosen fasteners, fatigue metal profiles, and crack rigid connections that do not allow for controlled movement. Systems designed without adequate expansion joints will show signs of stress failure well before the facade material wears out.
All facade materials expand and contract with temperature changes, but the degree varies significantly. Metal substructure profiles expand at a different rate than ceramic or stone cladding, which means the fixing system must accommodate differential movement between the two. Slotted holes in brackets, floating clip connections, and correctly spaced movement joints are standard engineering responses to this challenge.
In practice, the consequences of ignoring thermal movement are visible in facades where grout lines crack, panels bow outward, or retaining clips work loose over time. Specifying a fixing system with built-in movement tolerance is not optional; it is a fundamental requirement for long facade service life in any climate.
What’s the difference between concealed and exposed fixing systems?
The key difference between concealed and exposed fixing systems is visibility and the resulting impact on aesthetics, maintenance access, and long-term performance. Concealed systems hide all mechanical connections behind or within the cladding panel, while exposed systems leave fasteners visible on the face of the facade. Each approach has distinct advantages depending on the application.
Concealed fixing systems
Concealed systems, such as rear-profiled panels that slot into vertical aluminum retaining profiles, offer a clean, uninterrupted surface appearance. Because the mechanical connections are protected from direct weathering, they are less susceptible to corrosion from rain and UV exposure. This protection generally translates into a longer service life for the fixing hardware itself. The trade-off is that installation requires precision, and access for inspection or replacement can be more involved.
Exposed fixing systems
Exposed systems use visible fasteners, rivets, or clips on the panel face. They are often simpler to install and easier to inspect visually, since any corrosion or mechanical wear is immediately apparent. However, exposed metallic fixings are directly subject to weathering, which demands higher-grade materials and more frequent maintenance checks to maintain facade longevity. Exposed fixings also introduce design constraints, as the fastener pattern becomes a visible element of the facade composition.
How does facade weight influence fixing system lifespan?
Facade weight directly influences fixing system lifespan because heavier cladding places greater sustained loads on every bracket, profile, and connection point in the substructure. Over time, higher dead loads accelerate fatigue in metal components, increase the risk of creep in fixings, and demand more robust wall anchors. Lighter cladding systems allow for lighter substructures, which reduces long-term mechanical stress and extends the working life of the entire assembly.
This is particularly relevant when comparing material types. Thick natural stone cladding can weigh well over 80 kilograms per square meter, requiring heavy-duty substructure systems with correspondingly demanding maintenance requirements. Lighter alternatives reduce the structural demand on every component in the fixing chain, from the wall plug to the retaining profile.
For timber construction specifically, facade weight becomes even more critical. Timber frames have load limitations that make heavyweight cladding impractical without costly structural reinforcement. Selecting a low-weight facade system is not merely an aesthetic or logistical preference; it is a structural decision with direct consequences for the fixing system’s long-term performance and the building’s overall integrity.
Which fixing system materials last longest on a facade?
Stainless steel and high-grade aluminum alloys last longest in facade fixing systems because they combine structural strength with strong resistance to corrosion, UV degradation, and temperature cycling. These materials maintain their mechanical properties across decades of exposure to weather, moisture, and atmospheric pollutants, making them the standard choice for long-life ventilated facade substructures.
Standard galvanized steel is a common lower-cost alternative, but its protective zinc coating degrades over time, particularly in coastal or industrial environments where salt and chemical exposure accelerate corrosion. Once the galvanized layer is compromised, the underlying steel corrodes rapidly, shortening the effective lifespan of the fixing system considerably.
Aluminum profiles are widely used for carrier rails and retaining systems because they are lightweight, corrosion-resistant, and thermally efficient. However, aluminum must be protected against direct contact with dissimilar metals such as steel, as galvanic corrosion can occur at the interface. Properly designed systems use insulating separators or specify compatible material pairings throughout. When facade projects are executed correctly, material selection at the fixing level is as deliberate as the choice of the cladding itself.
How often should facade fixing systems be inspected and maintained?
Facade fixing systems should be inspected at least every five years under normal conditions, with more frequent checks recommended for facades in exposed coastal locations, high-pollution environments, or buildings subject to significant wind loads. Regular inspection allows early detection of corrosion, mechanical loosening, and fatigue before these issues compromise structural integrity or require expensive remedial work.
A standard inspection protocol covers several key areas:
- Visual examination of exposed fixings and profiles for signs of rust, staining, or surface degradation
- Checking wall anchor points for movement or cracking in the surrounding substrate
- Testing the mechanical stability of retaining clips and panel connections
- Inspecting sealants and joint fillers for cracking or shrinkage that could allow water ingress
- Reviewing the condition of thermal and galvanic separation elements between dissimilar materials
Concealed fixing systems require more methodical inspection because wear is not immediately visible. In these cases, periodic thermographic surveys or targeted panel removal at representative locations can reveal hidden issues. Maintaining a documented inspection record is also valuable for building owners, as it supports warranty claims, informs future maintenance budgets, and demonstrates due diligence in building management.
How TONALITY® supports long-lasting facade performance
TONALITY® ceramic facade systems are engineered with fixing system longevity as a core design principle, not an afterthought. The system addresses many of the durability challenges outlined above through deliberate material and engineering choices:
- Low surface weight of approximately 40 kg/m² reduces dead load on the substructure, extending the service life of brackets, profiles, and wall anchors while making the system particularly well suited to timber construction
- Rear-profiled ceramic elements interlock with vertical aluminum retaining profiles in a concealed fixing arrangement, protecting all mechanical connections from direct weathering and UV exposure
- Building material class A1 classification means the ceramic cladding itself is non-combustible, which, combined with the aluminum substructure, creates a facade assembly with excellent fire protection properties
- Dimensional precision to within one millimeter ensures consistent panel-to-panel alignment, reducing stress concentrations at fixing points that can arise from manufacturing tolerances
- Permanent UV and color resistance means the facade surface maintains its appearance without coatings or treatments that could otherwise interfere with fixing performance over time
- 100% recyclability and component-sortable deconstruction supports end-of-life reuse, meaning the system is designed with the full lifecycle in mind
[cta_contact_form]
Whether you are specifying a new build or evaluating a facade replacement, understanding how the fixing system contributes to overall service life is essential to making a sound long-term decision. To explore available formats and surfaces or to request technical documentation, visit the downloads and samples section. For project-specific advice, the TONALITY® team is ready to support you from specification through installation.