

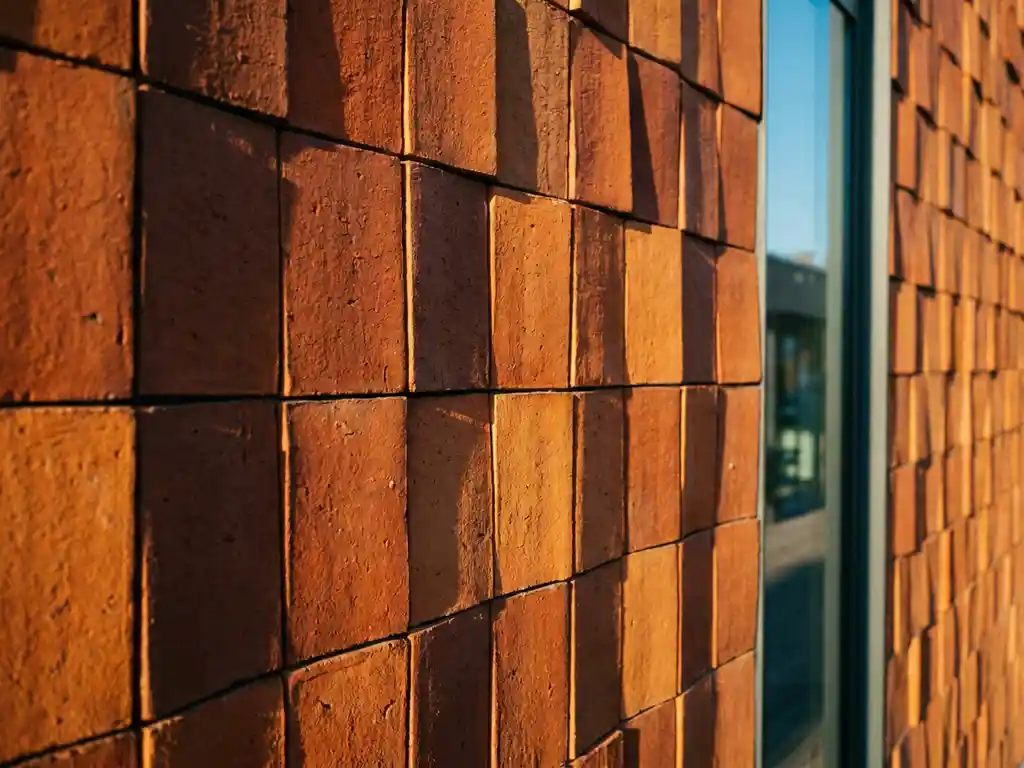
Terracotta facades improve building energy efficiency primarily through ventilated cavity design, which creates a buffer zone between the outer cladding and the building envelope. This passive thermal regulation reduces heat transfer into and out of the structure, lowering the demand on mechanical heating and cooling systems. The sections below unpack how this works across seasons, formats, and certification frameworks.
How does a ventilated terracotta facade reduce heat gain?
A ventilated terracotta facade reduces heat gain by creating an air cavity between the ceramic cladding and the building’s insulated wall. Hot air that builds up behind the panels rises and escapes through natural convection, carrying absorbed solar heat away from the structure before it reaches the interior. This process, known as the chimney effect, is the core thermal mechanism of any well-designed ventilated facade system.
In practical terms, the terracotta panels absorb solar radiation at the outer surface, but the ventilated gap prevents that heat from conducting directly into the wall assembly. The insulation layer behind the cavity handles the remaining thermal load, and together the two components work far more effectively than either would alone. The result is a significantly reduced cooling burden during warm months.
The dense, sintered surface of high-quality ceramic facade systems also plays a role here. A smooth, low-porosity surface reflects more radiation and absorbs less moisture than rougher or more porous materials, which means the panel heats up less and dries faster after rain. This surface quality is not cosmetic; it has a measurable impact on how the facade manages thermal and moisture loads over time. Exploring the full range of available surfaces and formats can help specifiers identify the right profile for their thermal and aesthetic requirements.
What energy savings can a ceramic facade deliver?
A well-specified ceramic facade system can meaningfully reduce a building’s heating and cooling energy demand by moderating the thermal load on the primary envelope. The exact reduction depends on climate zone, building orientation, insulation specification, and glazing ratio, but the ventilated cavity principle consistently reduces peak summer heat gain and winter heat loss compared to direct-fix cladding systems.
Rather than focusing on short-term numbers, the more relevant metric for project managers and specifiers is total lifecycle performance. Terracotta facades are inherently low-maintenance: the fired ceramic surface resists UV degradation, does not fade, and requires no repainting or sealing over its service life. This means the energy and resource investment in the facade is not periodically repeated through maintenance cycles, which contributes to a lower lifetime environmental footprint.
Integrated graffiti protection, permanent UV resistance, and 100% recyclability further extend the value horizon. A facade that performs consistently for decades without surface degradation or component replacement delivers energy and cost efficiency that a cheaper, shorter-lived system cannot match on a like-for-like basis. Reviewing completed reference projects gives a concrete sense of how these performance characteristics translate across different building types and climates.
How does terracotta cladding perform in both summer and winter?
Terracotta cladding performs as a thermal buffer in both seasons: in summer it deflects and dissipates solar heat before it reaches the insulation layer, and in winter the ventilated cavity reduces wind-driven heat loss by breaking the direct exposure of the insulated wall to cold air. The ceramic material itself has thermal mass, which moderates temperature swings at the facade surface across daily cycles.
Summer performance
During warm months, the chimney effect within the ventilated cavity is most active. Solar-heated air rises continuously behind the panels, and fresh, cooler air enters at the base. This airflow removes heat that would otherwise conduct through to the interior, reducing peak cooling loads during the hottest parts of the day. The dense, non-porous surface of sintered ceramic also dries rapidly after rain, preventing evaporative cooling losses from becoming a moisture management problem.
Winter performance
In cold weather, the facade acts as a windbreak, shielding the insulation layer from direct wind exposure, which would otherwise accelerate convective heat loss. The cavity air remains warmer than the external ambient temperature, reducing the thermal gradient across the insulation. Combined with a well-specified continuous insulation layer, the overall wall assembly achieves strong thermal resistance throughout the heating season. The non-combustible, A1-classified ceramic surface also means fire protection is not compromised by the insulation strategy.
Does terracotta facade weight affect energy-efficient building design?
Yes, the low weight of terracotta ceramic facade systems directly supports energy-efficient building design by reducing substructure requirements and enabling lighter overall construction. Tonality’s single-layer ceramic elements weigh approximately 40 kilograms per square meter, which allows for lighter aluminum substructures and reduces the structural load on the primary building frame. Less structural material means less embodied energy in the building as a whole.
This weight advantage is particularly significant in timber construction, where load limits are tighter and the facade system must work within a carefully balanced structural envelope. A lightweight ceramic cladding system that meets A1 non-combustibility requirements resolves one of the most persistent tensions in timber construction: achieving fire safety without resorting to heavy masonry or compromising the building’s structural efficiency.
For project managers, the practical implication is that lighter facade systems translate to faster installation, reduced crane requirements, and simpler substructure engineering. These operational efficiencies compound the energy efficiency story: a building that is closed and weathertight sooner loses less energy during the construction phase and reaches its designed thermal performance earlier in its lifecycle. Technical documentation and material data sheets are available via the downloads and samples section for teams carrying out detailed specification work.
Are terracotta facades compatible with green building certifications?
Terracotta facades are well-aligned with the requirements of major green building certification frameworks, including LEED, BREEAM, and DGNB. The material contributes to multiple credit categories: energy performance through the ventilated facade system, materials and resources through 100% recyclability and full component-level disassembly, and indoor environmental quality through the non-combustible, inert ceramic surface that does not off-gas or degrade over time.
The A1 building material classification is particularly relevant for certifications that require documented non-combustibility. Because the ceramic elements contain no combustible components by their material composition rather than through added treatments, this classification is permanent and does not require re-verification over the building’s service life.
Deconstruction and recyclability credentials are increasingly weighted in certification schemes as circular economy principles gain regulatory traction in 2026. Ceramic facade systems that can be dismantled cleanly, sorted by component, and fully recycled at end of life align directly with these criteria. The aluminum retaining profiles and ceramic panels in a well-designed ceramic facade system are separable without specialist tools, which simplifies the documentation of recyclability that certification auditors require.
For project teams pursuing green certification, the combination of thermal performance, material transparency, fire classification, and end-of-life credentials makes terracotta cladding one of the more straightforward facade choices to document and justify within a certification submission.
How TONALITY® helps with energy-efficient terracotta facades
TONALITY® brings together all the elements that make a terracotta facade genuinely energy-efficient — from material composition and panel geometry through to system engineering and certification support. Rather than offering a generic cladding product, TONALITY® provides a fully developed facade system designed to deliver measurable thermal performance across the entire building lifecycle. Specifically, TONALITY® addresses the key challenges of energy-efficient facade design through:
- Ventilated cavity system engineering: TONALITY® panels are designed to work within a precisely engineered ventilated substructure, maximising the chimney effect that drives heat dissipation in summer and reduces convective loss in winter.
- Lightweight single-layer construction: At approximately 40 kg/m², TONALITY® elements minimise structural load, reduce embodied energy in the substructure, and support faster, more resource-efficient installation.
- A1 non-combustibility: All TONALITY® ceramic elements carry A1 fire classification by material composition, supporting both safety requirements and green building certification submissions without additional documentation burden.
- 100% recyclability and circular credentials: TONALITY® facade components are fully separable and recyclable at end of life, directly supporting LEED, BREEAM, and DGNB material and resource credits.
- Surface quality for long-term thermal performance: The dense, sintered, low-porosity surface of TONALITY® panels maintains its thermal and reflective properties over decades without repainting, resealing, or surface treatment.
If you are specifying a facade system that needs to perform thermally, meet certification requirements, and stand up to long-term scrutiny, get in touch with the TONALITY® team to discuss your project requirements in detail.
Related Articles
- How does moisture affect sustainable building materials performance
- Are terracotta facades suitable for listed building refurbishments?
- What is an EPD (Environmental Product Declaration) and why should specifiers care?
- How do architects create parametric and computational terracotta facade designs?
- What makes terracotta safer than ACM panels after Grenfell?