

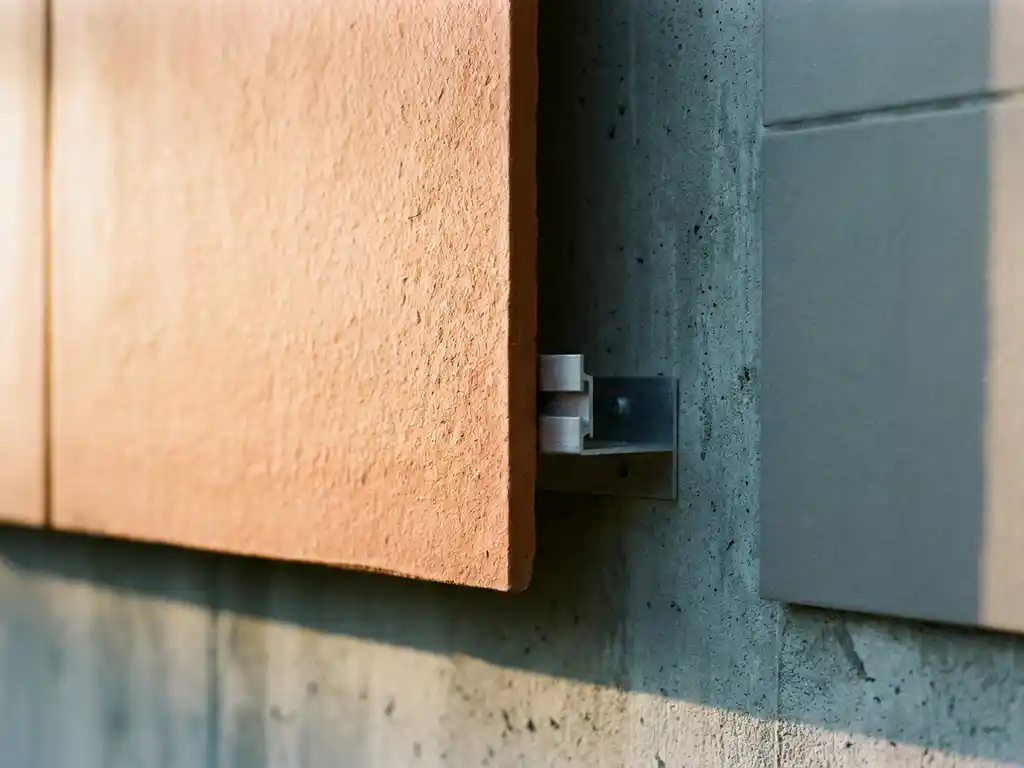
A rainscreen ceramic cladding system and a direct-fix system differ in one fundamental way: whether an air cavity sits between the cladding and the wall behind it. Rainscreen systems create a ventilated gap that manages moisture, regulates temperature, and protects the building structure, while direct-fix systems bond or mechanically fasten cladding directly to the substrate with no cavity. For architects specifying ceramic cladding solutions, understanding this distinction shapes every decision from detailing to long-term performance. The sections below unpack each question in depth.
How does a rainscreen ceramic cladding system actually work?
A rainscreen ceramic cladding system works by mounting ceramic panels onto a substructure — typically vertical aluminum profiles — that holds them away from the wall, creating a continuous air cavity between the cladding and the building envelope. This cavity allows air to circulate freely, carrying away moisture and moderating temperature differences across the facade.
The principle relies on two complementary effects. First, the ceramic cladding acts as the primary weather barrier, deflecting the bulk of wind-driven rain before it reaches the wall. Second, any moisture that does penetrate the joints is managed by the ventilated cavity rather than being trapped against the substrate. Pressure equalization across the cavity further reduces the driving force that pushes rainwater inward.
The substructure itself is a critical component. Aluminum retaining profiles are fixed to the wall, and the ceramic panels interlock with these profiles from the outside. This mechanical connection means panels can expand and contract freely with temperature changes without transferring stress to the building structure. It also means individual panels can be removed and replaced independently, which has obvious advantages for maintenance and adaptability over the building’s lifetime.
What is a direct-fix cladding system and how does it differ?
A direct-fix cladding system attaches facade material directly onto the substrate or a minimal batten system without creating a meaningful ventilated cavity. The cladding sits close to or flush against the wall, relying on sealants, adhesives, or mechanical fixings rather than a separate substructure with an open air gap.
The key difference from a rainscreen approach is the absence of active moisture management. Where a rainscreen cavity allows moisture to drain and evaporate, a direct-fix system depends on the integrity of joints and sealants to keep water out entirely. When those sealants age or joints open under thermal movement, moisture has no managed escape route and can accumulate against the wall structure.
Direct-fix systems are generally simpler and faster to install on straightforward, flat substrates and can perform adequately in sheltered or low-exposure environments. However, they offer less tolerance for substrate imperfections, less flexibility for thermal movement in large panel formats, and fewer options for integrating insulation or services within the wall build-up. For ceramic tiles in larger formats or on high-exposure facades, these limitations become significant design constraints. Architects looking to understand how different panel formats behave under thermal movement can find detailed guidance in the surfaces and formats overview.
Which system offers better moisture and thermal performance?
Rainscreen ceramic cladding systems consistently outperform direct-fix systems for both moisture control and thermal regulation. The ventilated cavity actively removes moisture through air movement rather than relying on sealant integrity, and it breaks the thermal bridge between the outer cladding and the structural wall, supporting the performance of any insulation layer behind it.
On the moisture side, the cavity allows drying to occur even after minor water ingress, protecting the wall structure and insulation from long-term dampness. This is particularly valuable in climates with frequent driving rain or high humidity. Direct-fix systems that rely on sealed joints are vulnerable to any deterioration in sealant performance, and once moisture enters, it has nowhere to go.
Thermally, the air gap in a rainscreen system acts as an additional buffer zone. Solar gain on the outer cladding surface dissipates into the moving air within the cavity rather than transmitting directly into the wall. This reduces peak temperatures at the insulation layer, supports consistent internal comfort conditions, and lowers the thermal stress on fixings and adhesives over time. For architects designing to current energy performance standards, the rainscreen configuration is the more reliable long-term choice.
When should architects choose rainscreen over direct-fix?
Architects should choose a rainscreen ceramic cladding system whenever the building faces high weather exposure, uses large-format ceramic panels, incorporates significant insulation within the wall build-up, or requires long-term adaptability. Direct-fix may be appropriate for smaller-scale, sheltered applications with simple geometries and modest performance requirements.
Specific situations where rainscreen is the stronger specification include:
- High-rise and exposed buildings where wind-driven rain pressure is significant and moisture management cannot rely on sealant integrity alone
- Timber-frame and lightweight construction where protecting the structural frame from moisture is critical and the wall build-up needs to breathe
- Large-format ceramic panels that require freedom to move thermally without stressing fixings or joints
- Projects with long service life expectations where the ability to replace individual panels without disturbing the full facade is an operational advantage
- Buildings with integrated insulation systems where the cavity separates the cladding from the thermal layer and prevents interstitial condensation
Direct-fix can be considered for single-storey retail units, sheltered courtyard facades, or retrofit projects where substructure depth is genuinely constrained. Outside these scenarios, the performance and lifecycle advantages of the rainscreen approach are difficult to justify bypassing. You can review real-world applications across building types in the project references gallery to see how rainscreen ceramic facades perform across different contexts.
What are the fire safety differences between the two systems?
The primary fire safety distinction between rainscreen and direct-fix ceramic cladding lies in the behavior of the cavity. In a rainscreen system, the ventilated gap can act as a pathway for fire spread if not correctly designed with fire stops. However, when ceramic cladding classified as building material class A1 is used, the non-combustible outer layer significantly reduces the risk of external fire spread compared to combustible cladding materials.
Ceramic tiles are non-combustible and contain no combustible components, which is the baseline fire safety advantage shared by both systems when ceramic is the specified material. The critical variable with rainscreen systems is the cavity itself. Building regulations in most markets require fire barriers at defined intervals within the cavity to prevent fire from traveling vertically behind the cladding. These cavity barriers must be specified and installed correctly, and their placement needs to be coordinated with the substructure layout during the design stage.
Direct-fix systems eliminate the cavity fire spread risk because there is no void for fire to travel through. However, this is only a meaningful advantage when the materials used in the wall build-up are also non-combustible or appropriately protected. For ceramic cladding specifically, the A1 classification of the tile itself is the dominant fire safety factor, and a well-detailed rainscreen system with correctly specified cavity barriers meets the same fire safety standards as a direct-fix approach while delivering superior moisture and thermal performance.
How do installation and long-term maintenance compare?
Rainscreen ceramic cladding systems require more upfront planning and a more involved installation process than direct-fix, but they offer significantly lower maintenance demands over the building’s lifetime. Direct-fix installation is faster on simple substrates, but the ongoing need to monitor and renew sealants adds a recurring maintenance obligation that accumulates over decades.
Installation considerations
Rainscreen systems involve fixing a substructure to the wall before any cladding goes up. The aluminum profiles must be set out accurately to receive the ceramic panels, and the cavity depth, fixing centres, and fire stop positions all need to be coordinated in advance. For experienced installation teams, the process is systematic and predictable, and the interlocking panel connection means individual tiles mount quickly once the substructure is in place.
Direct-fix installation appears simpler at first, but substrate preparation is more demanding. Any irregularity in the wall surface needs to be corrected before tiles are fixed, and sealant application at joints requires care and consistency across the entire facade area. On complex geometries or large areas, this precision requirement can offset the apparent speed advantage.
Long-term maintenance profile
Rainscreen ceramic facades have a low maintenance profile over their service life. The ceramic surface is dense, smooth, and resistant to UV degradation, biological growth, and staining, which means routine cleaning is typically all that is required. Importantly, individual panels can be removed and replaced without disturbing adjacent tiles or the substructure, which keeps any reactive maintenance work contained and cost-effective.
Direct-fix facades require periodic sealant inspection and renewal, particularly at movement joints and panel edges. Sealant degradation is inevitable over time, and deferred maintenance in this area increases the risk of moisture ingress and the more disruptive repair work that follows. When evaluating total cost of ownership, the reduced maintenance burden of a well-specified rainscreen system represents a meaningful long-term advantage. Architects wanting to explore technical documentation and material samples can access them through the downloads and samples section.
How TONALITY® helps with rainscreen ceramic cladding
TONALITY® ceramic facade systems are designed specifically for ventilated rainscreen applications, giving architects a complete and technically coordinated solution for high-performance facade design. Every element of the system is engineered to work together — from the ceramic panel to the aluminum substructure — so the performance advantages described throughout this article are built into the specification from the start.
Key features that make TONALITY® a strong choice for rainscreen ceramic cladding projects include:
- Building material class A1 certification — all ceramic elements are fully non-combustible, supporting compliance with fire safety requirements in rainscreen configurations
- Low surface weight of approximately 40 kg/m² — enables lighter substructures and makes the system particularly well suited to timber-frame and lightweight construction
- Precision manufacturing to within one millimeter — panels from 150 x 300 mm up to 400 x 1,600 mm are produced to exact tolerances, supporting clean detailing and consistent joint widths across the facade
- Integrated graffiti protection and permanent UV resistance — the dense sintered surface requires no surface coatings and retains its appearance without specialist maintenance
- Individual panel replaceability — the interlocking aluminum profile system allows single panels to be removed and replaced without affecting adjacent elements
- 100% recyclable and fully deconstructable — components can be sorted by type at end of life, supporting circular economy and sustainability commitments
Whether you are specifying a commercial facade, a residential development, or a timber-frame building requiring lightweight non-combustible cladding, TONALITY® offers the design freedom and technical performance to meet your brief without compromise. Contact the TONALITY® team to discuss your project requirements and request samples or technical documentation.
Related Articles
- What clay types are best for ceramic manufacturing?
- How do sustainable facade systems support scope 3 carbon reporting for developers?
- 5 Stunning Projects Combining Terracotta with Glass, Steel, or Timber
- 7 Facade Materials Compared: 50-Year Total Cost of Ownership
- What is the step-by-step process for terracotta facade assembly?