

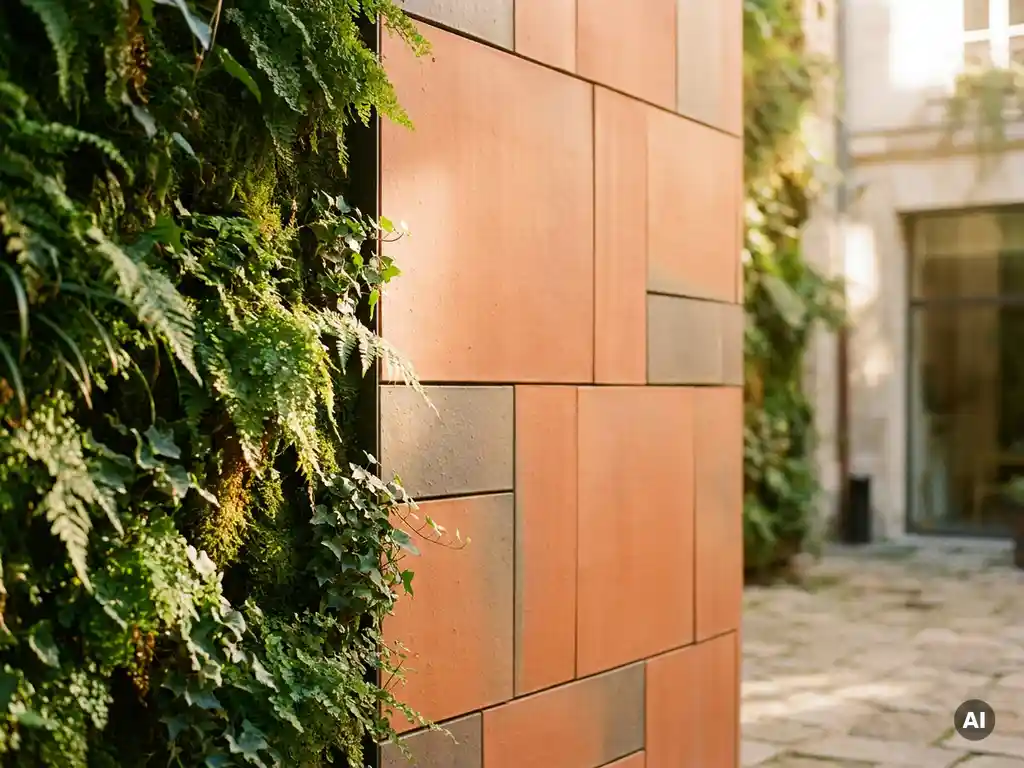
Sustainable facades and green facades are not the same thing. A sustainable facade refers to any building envelope designed to minimize environmental impact across its full lifecycle, including material production, energy performance, durability, and recyclability. A green facade, by contrast, specifically describes a facade system that incorporates living plants as a functional or aesthetic layer. Understanding this distinction matters for architects, developers, and specifiers who want to make informed choices about building design in 2026.
What counts as a sustainable facade?
A sustainable facade is one that reduces a building’s environmental footprint over its entire lifespan, from raw material extraction through to end-of-life disposal or reuse. Sustainability in facade design is measured across multiple dimensions: embodied carbon, energy efficiency, durability, maintenance demands, and recyclability. No single material or system automatically qualifies; the full lifecycle picture determines how sustainable a facade truly is.
Key characteristics that define a sustainable facade include:
- Low embodied carbon: Materials that require less energy to produce and transport contribute to a smaller carbon footprint from the outset.
- Long service life: Facades that resist weathering, UV degradation, and mechanical damage reduce the need for replacement and the associated resource consumption.
- Low maintenance requirements: Systems that stay clean and functional without frequent intervention lower both operational costs and environmental impact over time.
- End-of-life recyclability: Materials that can be fully recovered and reused close the loop on resource consumption rather than sending waste to landfill.
- Thermal performance: Facades that contribute to a building’s insulation and energy regulation reduce heating and cooling demands across the building’s operational life.
Sustainable facades span a wide range of materials, including high-performance ceramics, fiber cement, metal cladding, and engineered timber systems, each with different trade-offs across these criteria.
What exactly is a green facade?
A green facade is a building facade system that uses living vegetation as a primary or secondary element. Plants either climb directly across the building surface or grow within modular panel systems mounted to the facade. The defining feature is the presence of living plant material integrated into the building envelope, rather than any particular sustainability performance metric.
Green facades take two main forms:
- Climbing plant systems: Plants root in the ground or in containers at the base of the building and grow vertically up the facade, often with supporting wire or trellis structures. These are relatively low-cost to install but offer less design control.
- Living wall systems (vertical gardens): Plants are housed in modular panels fixed to the facade, with built-in irrigation and growing media. These systems allow dense, designed planting across the entire facade surface but require more intensive maintenance.
Green facades are primarily associated with urban greening, biodiversity support, and aesthetic impact. They can also provide secondary environmental benefits such as localized cooling through evapotranspiration and modest improvements in air quality around the building perimeter.
What are the key differences between sustainable and green facades?
The key difference is that sustainable facades are defined by measurable environmental performance across a building’s lifecycle, while green facades are defined by the presence of living vegetation. A green facade may or may not be sustainable, and a sustainable facade does not need to include any plant life.
The distinctions become clearer when comparing them directly:
- Definition basis: Sustainable facades are defined by performance outcomes; green facades are defined by material type (living plants).
- Maintenance demands: Green facades, particularly living wall systems, require regular irrigation, pruning, plant replacement, and system checks. Truly sustainable facades typically minimize maintenance as a core design goal.
- Durability: Plant-based systems are vulnerable to seasonal change, drought, frost, and pest damage. High-performance sustainable materials such as sintered ceramics or treated metals are engineered for decades of consistent performance.
- Fire behavior: Living vegetation can present a fire risk, particularly when dry. Non-combustible sustainable materials carry no such risk and can actively contribute to a building’s fire safety strategy.
- Design flexibility: Sustainable facade materials offer precise dimensional control and a wide range of surfaces and formats, while green facades depend on plant species, growing conditions, and seasonal variation for their appearance.
Which facade type performs better in urban climates?
In urban climates, high-performance sustainable facades generally deliver more consistent long-term results, while green facades offer specific localized benefits that sustainable materials alone cannot replicate. The best choice depends on the building’s location, use, and performance priorities.
Urban environments present particular challenges: air pollution, heat island effects, variable rainfall, and high foot traffic. Green facades contribute meaningfully to urban heat island mitigation through evapotranspiration and shading, and they support urban biodiversity in ways that inert materials cannot. However, they also face the harshest conditions for plant survival, including drought stress, high pollution loads, and limited root space.
Sustainable facade materials designed for urban exposure, such as dense sintered ceramics with integrated surface protection, handle pollution, UV radiation, and physical impact without degradation. Their performance does not vary with season, water availability, or temperature extremes. For buildings where consistent appearance, low maintenance, and long-term durability are priorities, durable sustainable materials typically outperform green systems in urban conditions.
Can a facade be both sustainable and green?
Yes, a facade can be both sustainable and green, but achieving genuine sustainability alongside a living plant system requires careful design. The two approaches are not mutually exclusive, but combining them adds complexity that must be managed to avoid undermining the sustainability goals.
A hybrid facade might pair a durable, low-maintenance primary cladding system with a secondary green element, such as climbing plants on a trellis structure set away from the main facade surface. This approach captures the biodiversity and aesthetic benefits of vegetation while keeping the primary building envelope easy to maintain and built from long-lasting materials.
The key to making a combined system genuinely sustainable is ensuring the green element does not significantly increase maintenance demands, water consumption, or the risk of damage to the primary structure. When well-designed, hybrid systems can achieve both ecological richness and strong lifecycle performance. Real-world projects increasingly demonstrate that thoughtful integration of these approaches is achievable without compromise.
How do building regulations treat sustainable versus green facades?
Building regulations in most European countries treat sustainable and green facades under different regulatory frameworks. Sustainable facade materials are primarily assessed under fire safety, thermal performance, and structural standards. Green facades are increasingly addressed through urban planning policy, biodiversity requirements, and, in some cities, mandatory greening provisions for new developments.
In Germany, for example, facade materials are classified by fire behavior under DIN standards, with non-combustible materials classified as building material class A1. This classification directly affects which facade systems are permitted on high-rise or public buildings. Living plant systems, depending on their density and irrigation, may face restrictions in fire-sensitive applications or require additional protective measures.
Green facades are gaining specific regulatory attention across European cities as part of urban greening strategies and climate adaptation plans. Some municipalities now require a minimum percentage of green surface on new developments, which is driving greater integration of plant systems into facade design. Sustainable facade requirements, meanwhile, are evolving through energy performance regulations and embodied carbon reporting frameworks, which are becoming more stringent across the EU throughout 2026.
How TONALITY® supports sustainable facade design
TONALITY® ceramic facade systems are engineered to meet the demands of genuinely sustainable building design, combining outstanding durability with a low environmental footprint across the full product lifecycle. For architects and specifiers weighing facade options, TONALITY® offers a concrete, high-performance answer to the sustainability challenge.
Here is what sets TONALITY® ceramic facades apart in terms of sustainability:
- Non-combustible classification: TONALITY® ceramic elements are classified as building material class A1, meaning they contain no combustible components and actively support fire safety strategies, including on timber-frame buildings.
- Exceptional longevity: Produced through a sintering process at over 1,200 degrees Celsius, the dense, smooth surface resists weathering, UV degradation, and pollution without requiring surface treatments or recoating over time.
- Integrated graffiti protection and permanent UV resistance: The facade stays clean and visually consistent for decades, eliminating the maintenance cycles that drive up the lifetime environmental cost of many competing systems.
- 100% recyclable materials: At end of life, TONALITY® ceramic elements can be deconstructed and sorted by component type for complete reuse, closing the resource loop rather than generating construction waste.
- Lightweight system design: With a surface weight of approximately 40 kilograms per square meter, TONALITY® facades are particularly well suited to timber construction, reducing substructure requirements and broadening design possibilities.
- Precision manufacturing: Tiles are produced to within one millimeter across a range from 150 x 300 mm to 400 x 1,600 mm, supporting efficient installation and minimal material waste on site.
[cta_contact_form]
If you are working on a project where facade sustainability, fire performance, and long-term value are priorities, explore the full range of TONALITY® surfaces and formats or request samples to evaluate the material in person. The TONALITY® team is ready to support your specification process from concept through to installation.
Related Articles
- What seismic engineering considerations apply to terracotta facade design?
- How do architects specify terracotta for curved and complex building geometries?
- How do perforated terracotta screens balance natural light with privacy?
- Does vertical or horizontal terracotta orientation affect building perception?
- What technical specifications matter for terracotta facades?