

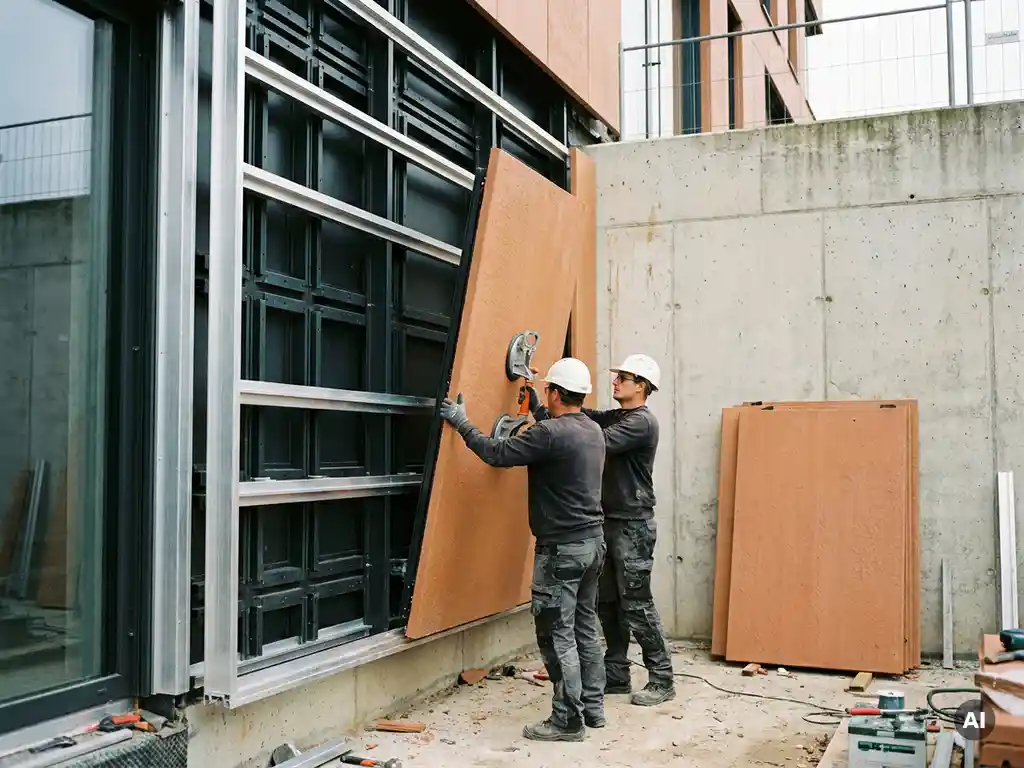
Modular panel sizing makes facade reuse possible by ensuring that individual panels can be removed, transported, and reinstalled without damage or material loss. When panels are manufactured to consistent, standardized dimensions, they can be decoupled from the building structure cleanly, catalogued by size, and matched to new projects with minimal adaptation. The sections below explore the specific ways panel geometry, material properties, and system design work together to support circular construction outcomes.
How does panel size affect a facade’s ability to be dismantled cleanly?
Panel size directly influences how cleanly a facade can be dismantled because smaller, standardized panels distribute structural load across more connection points, making each individual element easier to detach without disturbing its neighbors. Larger, irregular panels often require cutting or breaking during removal, which destroys the material value. Consistent modular dimensions mean every panel follows the same detachment sequence.
When facade panels are manufactured to precise, repeating dimensions, installation teams can work systematically across a facade grid. Each panel occupies a known position within the system, connects to the substructure at predictable intervals, and can be released without improvised tools or structural intervention. This predictability is what separates a facade designed for deconstruction from one that simply happens to be removable in theory.
The geometry of the panel also matters at a practical level. Panels that are too large become unwieldy during removal and risk cracking under their own weight when unsupported. Panels that are too small multiply the number of connection points and slow the process considerably. The most reuse-friendly formats tend to sit within a range that balances manageable handling weight with efficient coverage per unit, which is why ceramic facade formats are increasingly specified within defined dimensional families rather than as bespoke one-offs.
What makes a ceramic facade panel suitable for reuse after removal?
A ceramic facade panel is suitable for reuse after removal when it retains its dimensional accuracy, surface integrity, and structural performance after being detached from the original building. The key material requirement is that the panel must not absorb moisture, degrade under UV exposure, or lose its surface properties over time, because any of those changes would reduce its compatibility with a new installation.
Ceramic panels fired at temperatures above 1,200 degrees Celsius develop a dense, sintered surface that resists staining, weathering, and mechanical wear. This is not a coating that can peel or fade; it is a physical property of the material itself. As a result, a ceramic panel removed after decades of service can present the same surface characteristics as one that has just left the kiln, making it genuinely viable for a second installation rather than simply recyclable in theory.
Dimensional stability is equally important. A panel that has warped, expanded, or contracted during its service life will not fit cleanly into a new substructure designed around its original specifications. High-quality ceramic panels maintain their geometry within tight tolerances across their entire lifespan, which is what makes them compatible with standardized mounting systems on a second or third building.
How does modular sizing support sorting and material recovery on site?
Modular sizing supports sorting and material recovery on site because panels of consistent dimensions can be stacked, labeled, and batched by format without requiring measurement or assessment of each individual unit. When every panel within a facade system belongs to one of a small number of known size families, deconstruction crews can sort by format visually and rapidly, reducing handling time and the risk of mixing incompatible sizes.
On a practical deconstruction site, time and space are both constrained. Panels that arrive in a predictable range of formats can be palletized efficiently, transported in standard loads, and inventoried against a simple format list. Irregular or bespoke panels, by contrast, require individual assessment, custom packaging, and more complex logistics, all of which add friction to the recovery process and reduce the economic case for reuse over disposal.
Modular sizing also supports the documentation process that underpins circular construction. When a building’s facade is specified using a defined set of panel formats, those dimensions can be recorded in a material passport from the outset. At end of life, the passport tells the deconstruction team exactly what they will find, in what quantities, and in what condition, which streamlines both the physical sorting process and the process of matching recovered panels to future projects.
What’s the difference between recyclable and reusable facade panels?
Recyclable facade panels can be broken down into raw material at end of life and processed into new products, while reusable facade panels can be removed intact and reinstalled on a different building without reprocessing. Reuse preserves more of the embodied energy and material value than recycling, because it skips the energy-intensive step of converting the panel back into raw material form.
The distinction matters for circular construction because reuse sits higher in the waste hierarchy than recycling. A panel that is reinstalled directly on a second building avoids the energy, emissions, and processing required to melt, crush, or reform it. This makes reuse the preferred outcome wherever panel condition and dimensional compatibility allow it.
In practice, many ceramic facade panels are capable of both outcomes depending on their condition at end of life. A panel removed cleanly from a well-maintained facade after thirty years may be in excellent condition for direct reuse. A panel that has been damaged during removal or that no longer meets the dimensional tolerances required for a new installation can still be fully recycled, with the ceramic material recovered and reintroduced into the production process. The ideal is to design for reuse first and treat recyclability as the fallback, not the primary end-of-life strategy.
Which facade systems are best suited to circular construction principles?
Facade systems best suited to circular construction principles are those that use standardized panel formats, mechanical fixing methods rather than adhesives, accessible substructures, and materials that retain their properties over multiple service cycles. Ventilated rainscreen systems with clip- or rail-based mounting are generally the most compatible with circular principles because panels can be removed and reinstalled without damaging either the panel or the substructure.
Adhesive-fixed systems, composite panels with inseparable layers, and panels with integrated waterproofing membranes all create challenges for clean deconstruction. When materials are bonded together or when removal requires cutting, the panel’s reuse potential is typically eliminated even if the underlying material is technically recyclable.
The substructure design also plays a significant role. Lightweight aluminum rail systems with low dead weight allow for simpler installation and removal sequences, and they can often be reused alongside the panels themselves. Systems that require heavy concrete or steel substructures add complexity to deconstruction and reduce the overall sustainability profile of the facade.
For completed facade projects, the circular credentials of a system can be assessed by asking three questions: can each panel be removed without breaking it, can the substructure be dismantled and reused, and is there a documented record of panel formats and fixing specifications that would allow a future team to deconstruct the facade efficiently? Systems that answer yes to all three are genuinely aligned with circular construction principles rather than simply marketing themselves as sustainable.
How TONALITY® supports facade reuse and circular construction
TONALITY® ceramic facade panels are designed from the ground up to support circular construction outcomes, combining precise modular sizing with a material that retains its properties across multiple service cycles. Here is what makes the system suited to reuse-focused projects:
- Dimensional precision to within one millimeter across a format range from 150 x 300 mm up to 400 x 1,600 mm, ensuring panels remain compatible with standardized substructures throughout their lifespan
- Sinter-fired ceramic surfaces produced at over 1,200 degrees Celsius that maintain their appearance, UV resistance, and structural integrity without coatings that could degrade or delaminate
- Mechanical interlocking with aluminum retaining profiles rather than adhesive bonding, making panels removable cleanly and reinstallable without specialist tools
- Low surface weight of approximately 40 kilograms per square meter, reducing substructure requirements and making panels easier to handle during deconstruction
- Building material class A1 classification, meaning panels are non-combustible and contain no components that complicate sorting or material recovery
- 100% recyclability as a documented fallback for panels that cannot be directly reused, ensuring no material goes to landfill at end of life
Whether you are specifying a new facade with end-of-life reuse in mind or assessing an existing system for circular potential, TONALITY® offers the technical documentation, format flexibility, and material performance to support the full lifecycle. Get in touch with the TONALITY® team to discuss how the system can be specified for your next circular construction project, or request samples and technical downloads to begin your assessment.
Related Articles
- Can terracotta facade materials be reused in new construction projects?
- Are terracotta facades resistant to salt air corrosion?
- What sustainable building trends should architects know in 2026?
- Is fiber cement or terracotta more durable over a 50-year building lifespan?
- Why are earth tones dominating modern facade design?