

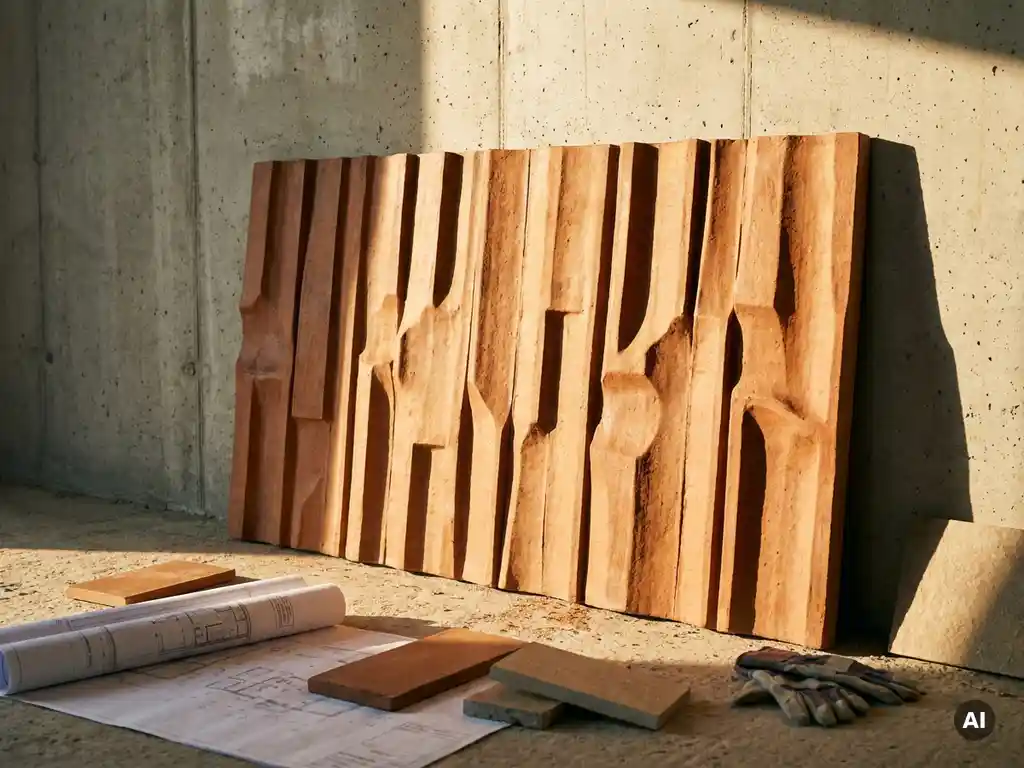
When specifying deep ceramic profiles, architects need to consider profile depth and its effect on substructure dead load, shadow gaps and joint tolerances, fire safety classification, and whether the added visual depth genuinely serves the project’s design intent. Deep ceramic profiles are not simply a stylistic upgrade – they introduce specific technical requirements that affect everything from the aluminium substructure to building regulation compliance. The questions below walk through each of these considerations in practical detail.
How do deep ceramic profiles differ from standard facade tiles?
Deep ceramic profiles differ from standard facade tiles primarily in their three-dimensional cross-section. Where flat or lightly profiled tiles present a largely planar surface, deep profiles have a pronounced relief depth – typically achieved through extrusion or pressing – that creates visible shadow lines, textural variation, and a sense of materiality at distance. This relief depth is what distinguishes them aesthetically and technically from conventional ceramic cladding.
Standard facade tiles are optimised for minimal projection from the substructure, keeping overall facade build-up slim. Deep profiles, by contrast, extend further from the wall plane, which influences how light plays across the surface at different times of day and from different viewing angles. This makes them a powerful tool for articulating facades on larger building volumes, breaking up monotony, or referencing traditional terracotta and brick detailing in a contemporary way.
From a manufacturing standpoint, achieving consistent profile geometry across large-format elements requires tight dimensional control. Precision within one millimetre across the full range of formats – from compact 150 x 300 mm elements up to 400 x 1,600 mm panels – is essential for maintaining clean joint lines and predictable shadow gaps across the installed facade. Architects specifying deep profiles should review available surfaces and formats early in the design process to understand what geometries are achievable within standard production runs.
How does profile depth affect substructure and dead load?
Profile depth affects substructure design in two ways: it increases the required clearance between the wall and the outer face of the cladding, and it can influence the overall surface weight of the element depending on the volume of ceramic material in the profile cross-section. Architects must account for both when designing the ventilated facade cavity and specifying aluminium retaining profiles.
A deeper profile means the substructure brackets must project further from the wall to accommodate the element’s geometry plus the required ventilation cavity behind it. This has a knock-on effect on thermal bridging calculations and bracket sizing. The good news is that single-layer ceramic elements can maintain a low surface weight – around 40 kilograms per square metre – even with pronounced profiles, because the relief is formed from the same continuous ceramic body rather than added material. This keeps substructure requirements manageable and makes deep profiles a realistic option even for timber frame construction, where load limits are tighter.
For projects where dead load is a constraint, specifying ceramic over heavier stone or concrete cladding alternatives offers a meaningful structural advantage. The lightweight nature of ceramic elements also allows for faster, more flexible installation – the interlocking vertical aluminium retaining profile system means elements can be mounted and adjusted without specialist equipment or extended site programmes.
What shadow gap and joint tolerances should architects specify?
Architects specifying deep ceramic profiles should define shadow gap widths and joint tolerances in relation to the profile’s geometry, not as generic values carried over from flat tile specifications. Shadow gaps between deep-profile elements are visually prominent and form part of the facade’s aesthetic language – inconsistency here is immediately noticeable. A minimum joint width of 8 to 10 mm is common for ventilated ceramic facades, but the precise specification depends on element length, thermal movement calculations, and the visual rhythm intended.
Dimensional accuracy in the ceramic elements themselves is the foundation of consistent joint lines. Tiles produced to within one millimetre of their specified dimensions allow installers to maintain even gaps without shimming or adjustment, which matters more with deep profiles because any deviation in the element face position is amplified by the shadow cast within the joint. Architects should confirm the manufacturing tolerance of their specified elements and factor this into the joint width – a tighter manufacturing tolerance allows a narrower specified joint without the risk of elements touching under thermal expansion.
On drawings and specifications, shadow gaps for deep profiles should be called out explicitly rather than left to installer interpretation. It is also worth coordinating joint positions with window reveals, corner details, and any horizontal banding elements, since the three-dimensional nature of deep profiles makes misalignment at these junctions more visible than it would be with flat cladding.
How do deep profiles perform in fire safety classifications?
Deep ceramic profiles, like all ceramic facade elements, are classified as building material class A1 – non-combustible, with no combustible components. This classification applies regardless of profile depth or surface geometry, because the material itself is an inorganic, fired ceramic that does not contribute to fire load. For architects working on buildings subject to strict fire safety regulations, this is a significant advantage over polymer-based or composite cladding systems.
The A1 classification means deep ceramic profiles are suitable for use on high-rise buildings and other structures where regulations restrict or prohibit combustible external cladding. This has become an increasingly important specification criterion following tightened building safety requirements across Europe. Ceramic’s inherent non-combustibility is not a coating or treatment that can degrade over time – it is a fundamental property of the fired material, which means the fire safety performance remains consistent throughout the facade’s service life.
Architects should also consider the fire performance of the substructure system. The ceramic elements themselves contribute positively to the overall facade fire classification, but the aluminium retaining profiles, insulation layer, and any cavity barriers must also meet the requirements of the relevant building regulations. Specifying a fully coordinated facade system, where the ceramic elements and substructure are designed to work together, simplifies this compliance process considerably.
When should architects choose deep profiles over flat ceramic cladding?
Architects should choose deep ceramic profiles over flat cladding when the project requires strong visual texture at distance, a reference to traditional masonry or terracotta detailing, or a facade that reads differently under changing light conditions. Flat ceramic cladding performs well where a clean, contemporary surface is the design intent, but deep profiles add a layer of architectural expression that flat tiles cannot replicate.
Deep profiles are particularly effective on large building volumes where a flat surface would read as featureless or institutional. The shadow lines created by the profile geometry give the facade scale and rhythm, breaking down the apparent mass of the building in a way that responds to the surrounding context. They are also a strong choice for projects seeking to reference the warmth and texture of traditional brick or terracotta construction while meeting the performance standards of a modern ventilated facade system.
There are practical considerations on the other side of the decision. Deep profiles require more careful detailing at corners, parapets, and window reveals, and the substructure clearance requirements are greater. On constrained sites or projects with very tight facade build-up limits, flat or lightly profiled elements may be the more practical solution. The decision ultimately comes down to balancing design ambition with site-specific constraints, and reviewing completed facade references can help architects gauge how different profile depths read in real built conditions before committing to a specification.
How TONALITY® supports architects specifying ceramic facade profiles
TONALITY® combines precision manufacturing with a comprehensive range of profile geometries, giving architects the technical foundation they need to specify deep ceramic profiles with confidence. Key advantages for specifying architects include:
- Dimensional precision: Elements produced to within one millimetre across formats from 150 x 300 mm to 400 x 1,600 mm, ensuring consistent shadow gaps and clean joint lines on site
- Low surface weight: Approximately 40 kg per square metre, enabling deep profiles on lightweight substructures including timber frame construction
- A1 fire classification: Non-combustible ceramic elements suitable for high-rise and regulated building types without additional fire treatment
- Integrated substructure system: Interlocking vertical aluminium retaining profiles designed to work with the ceramic elements, simplifying compliance and installation coordination
- Long-term performance: Permanent UV and colour resistance, integrated graffiti protection, and a maintenance-free surface that supports lifecycle cost analysis and total cost of ownership arguments
- Full recyclability: 100% recyclable elements that can be deconstructed and sorted by component type, supporting circular economy requirements in project specifications
TONALITY® also provides technical documentation and physical samples to support the specification process. Architects can request samples and downloads to evaluate profile geometries and surface finishes before finalising their specification.
[cta_contact_form]
For project-specific advice on profile selection, substructure design, or fire compliance documentation, the TONALITY® team is available to support architects directly. Get in touch with the sales team to discuss your facade specification in detail.
Related Articles
- Does deep profiling affect the structural performance of ceramic elements?
- How do terracotta facades contribute to a circular economy in 2026?
- How are terracotta facade panels fixed to a building structure?
- How do ceramic facade systems interact with whole-building energy modeling tools?
- What is embodied carbon and how does terracotta compare to aluminum cladding?