

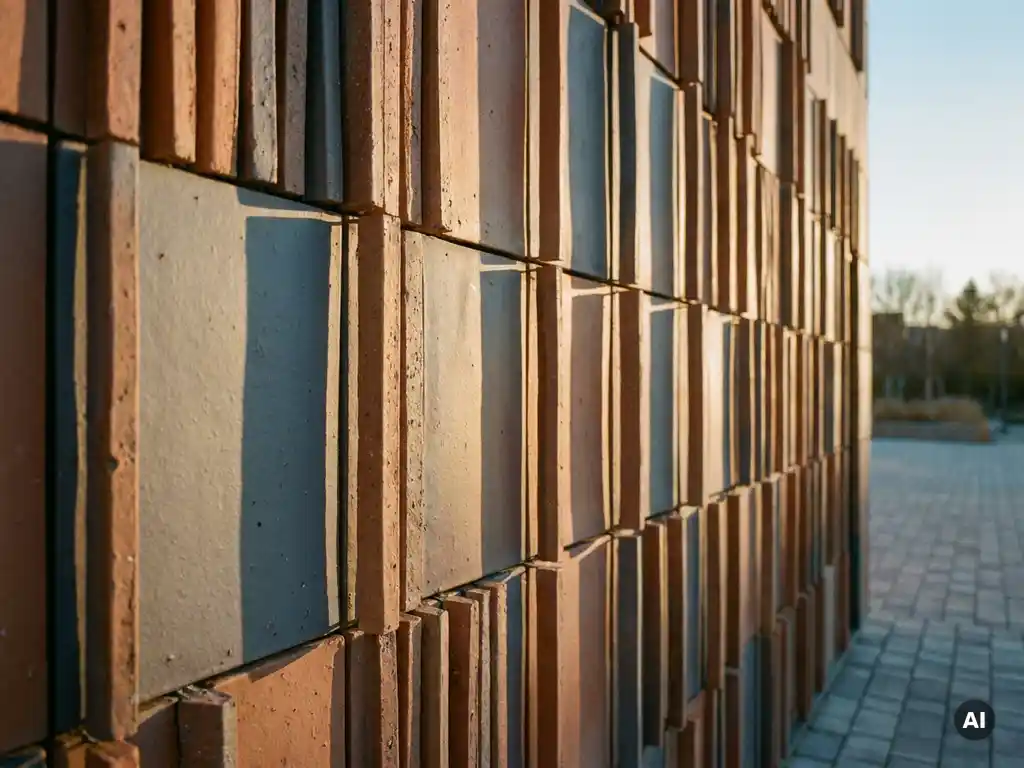
Architects should combine ceramic baguettes with solid panels when a facade needs both visual depth and planar clarity within the same composition. Baguettes introduce shadow lines, texture, and rhythm, while solid panels anchor the design with calm, uninterrupted surfaces. The right moment to mix them is when neither element alone can carry the full design intent.
This combination works across building typologies, from residential to commercial, but the decision always comes back to how light, proportion, and material character interact on a specific facade. The sections below unpack the key questions architects face when working with both elements together.
What design effects do ceramic baguettes create that solid panels cannot?
Ceramic baguettes create dynamic shadow lines, visual movement, and a sense of depth that flat solid panels simply cannot replicate. Because baguettes are three-dimensional profiles mounted in front of the primary facade plane, they catch and shift with natural light throughout the day, giving the building a living, changing quality that flat surfaces lack.
Where solid panels read as a single unified plane, baguettes break the facade into vertical or horizontal rhythms. This rhythm can suggest lightness, screen a structural bay, or echo the proportions of windows and openings. Baguettes also allow a degree of visual transparency: depending on their spacing, they can partially reveal the layer behind, creating a layered facade composition that reads differently at close range than from a distance.
From a material standpoint, the sintered ceramic surface of a baguette element carries the same UV stability and color permanence as a flat panel, but the three-dimensional form amplifies how that surface interacts with raking light. This means texture becomes an active design tool rather than a surface finish choice.
When does mixing baguettes and solid panels strengthen a facade concept?
Mixing ceramic baguettes with solid ceramic panels strengthens a facade concept when the design needs contrast between active and calm zones. A well-considered combination uses baguettes to articulate areas of movement or emphasis, such as stairwells, entrance volumes, or corner treatments, while solid panels provide visual rest across larger, quieter facade fields.
The combination is particularly effective in these scenarios:
- Zoning a large facade: On buildings with significant floor area, alternating baguette zones and panel zones breaks the elevation into legible parts without introducing a second material.
- Responding to program: A retail ground floor wrapped in baguettes creates street-level texture and interest, while upper residential floors clad in solid panels signal a calmer domestic character.
- Marking transitions: Using baguettes at floor-plate edges or around openings and solid panels between them creates a structural rhythm that reflects the building’s internal logic.
- Managing scale: On facades that would otherwise feel monolithic, baguette fields reduce apparent mass without requiring a material change.
The strongest combinations treat baguettes and panels as complementary voices rather than competing ones. When both elements share the same ceramic color family, the contrast stays tonal and coherent rather than fragmented. You can explore how this plays out in built projects by looking at completed ceramic facade references for real-world proportion and zoning decisions.
What structural and technical factors influence the choice between baguettes and panels?
The primary structural and technical factors are dead load, substructure complexity, and wind load behavior. Baguettes, because of their projecting profile, create greater wind resistance than flat panels and require substructure connections that account for the additional leverage forces. Solid panels, by contrast, sit closer to the primary facade plane and typically generate simpler load paths.
Dead load is a critical consideration, especially in timber construction. Ceramic facade systems with a surface weight of around 40 kilograms per square meter are well suited to lightweight substructures, but baguette elements may add localized weight concentrations depending on their section size and mounting frequency. Coordinating with structural engineers early prevents late-stage redesigns.
Fire performance is consistent across both element types when ceramic is the chosen material. Ceramic elements classified as building material class A1 are non-combustible and contain no combustible components, which means neither baguettes nor panels introduce fire risk regardless of how they are combined. This is a meaningful advantage on buildings where facade fire performance is a regulatory priority.
Installation sequencing also matters. In a combined facade, baguette zones and panel zones often require different fixing systems and installation tolerances. Planning the interface between the two systems carefully, including how drainage and ventilation paths work across the transition, prevents performance problems after completion. Reviewing available technical documentation and material samples early in the design process helps resolve these details before they reach the site.
How do color and surface choices affect combined baguette and panel facades?
Color and surface choices in a combined baguette and panel facade directly control whether the two elements read as a unified composition or as competing fragments. The safest approach is to work within a single color family, using tonal variation rather than hue contrast to differentiate the baguette zones from the panel zones.
Surface finish adds another layer of decision-making. A smooth, dense sintered surface on both elements creates a refined, contemporary result where the differentiation comes entirely from form. Introducing a textured or structured surface on one element while keeping the other smooth increases the visual contrast and can be used deliberately to emphasize hierarchy, but requires more careful calibration to avoid a busy result.
Light behavior is the hidden variable. Baguettes in a lighter color will catch and amplify sunlight, making the shadow lines more pronounced. The same baguette profile in a darker tone will absorb light and read as a more subtle modulation. Solid panels in a mid-tone color tend to recede and provide a neutral backdrop that lets the baguette zones do the compositional work.
The full range of available ceramic surfaces and formats gives architects the flexibility to test these relationships across a wide spectrum before committing to a specification.
What are the most common mistakes when combining baguettes with solid panels?
The most common mistake is treating baguettes and solid panels as interchangeable options rather than compositionally distinct elements. When baguette zones and panel zones are distributed without a clear organizational logic, the facade reads as indecisive rather than layered. Every transition between the two elements should have a reason tied to the building’s program, structure, or massing.
Other frequent errors include:
- Mismatched proportions: Using baguette profiles that are too slender or too heavy relative to the panel dimensions creates visual imbalance. The scale relationship between the two elements needs to be tested in elevation drawings and, where possible, in physical mock-ups.
- Ignoring the substructure interface: Switching between baguette and panel fixing systems mid-facade without a coordinated transition detail creates installation problems and potential water management issues.
- Over-complicating the color palette: Introducing different colors for baguettes and panels on the same facade zone fragments the composition. Color differentiation works best when it aligns with a clear zoning strategy.
- Underestimating the shadow line effect at scale: A baguette profile that looks subtle in a material sample can produce strong, dominant shadow lines across a large facade area. Testing the effect in a model or rendering at the correct scale is essential.
- Neglecting long-term appearance: Both element types should be evaluated for how they will look after years of weathering. Ceramic’s permanent UV resistance and integrated surface protection mean the color relationship between baguettes and panels remains stable over the building’s lifetime, but this needs to be confirmed in the specification.
How TONALITY® supports ceramic baguette and panel combinations
TONALITY® produces both ceramic baguette elements and solid facade panels within the same material system, which means architects working on combined facade concepts can achieve full visual coherence without sourcing from multiple manufacturers. The shared sinter-fired production process ensures that color, surface character, and long-term weathering behavior are consistent across both element types.
Specific advantages for combined facade projects include:
- A wide format range from 150 x 300 mm to 400 x 1,600 mm, giving architects the proportional flexibility to coordinate baguette and panel dimensions precisely
- Production tolerances within one millimeter, which supports clean, tight transitions between baguette zones and panel fields
- A unified aluminum substructure system compatible with both element types, simplifying installation sequencing and interface detailing
- Building material class A1 fire classification across all elements, ensuring consistent regulatory compliance regardless of which combination is specified
- Permanent UV and color stability, so the tonal relationship between baguettes and panels holds over the full lifecycle of the building
- 100% recyclability and deconstruction-ready construction, supporting circular building strategies without compromising facade performance
[cta_contact_form]
If you are working on a facade concept that combines baguette elements with solid panels, the TONALITY® team can support you from early design through to technical specification. Get in touch with the sales team to discuss your project and request samples or technical documentation tailored to your design intent.
Related Articles
- What inspection protocols should architects follow after ceramic cladding installation?
- How does ceramic cladding compare to natural stone for facade durability?
- How do terracotta facades help meet US building regulations in 2026?
- Which LEED credits can terracotta facades help achieve?
- What is terracotta facade used for?