

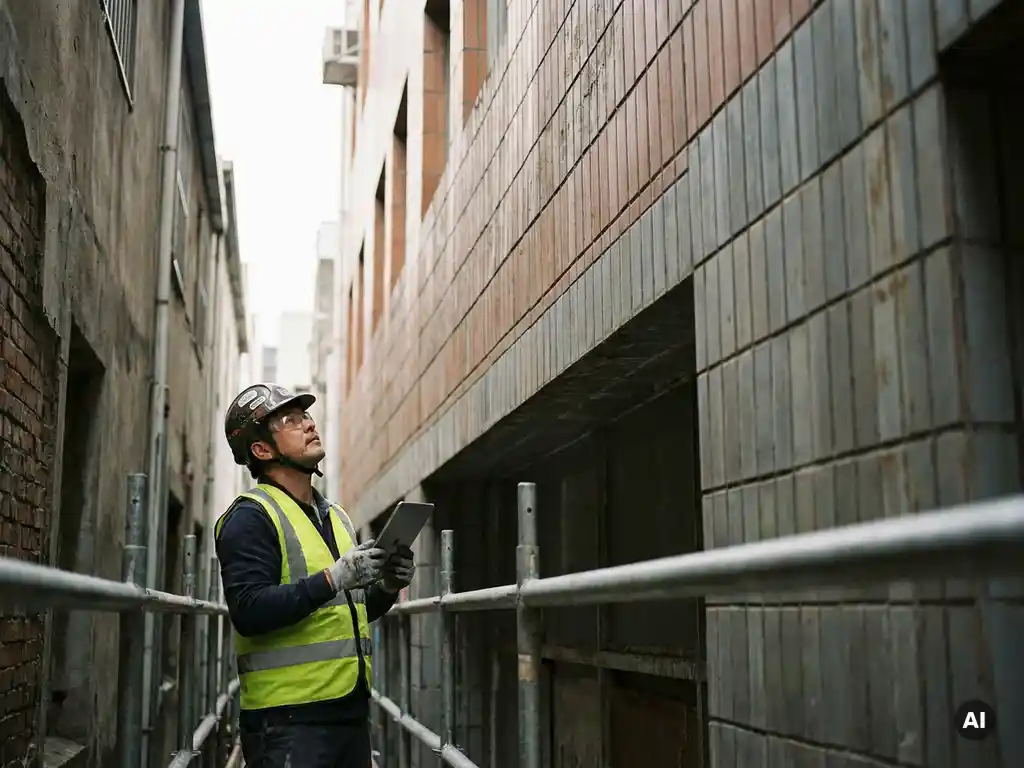
Facade renovation is rarely just about choosing the right cladding material. Before a single panel goes up, project teams often discover that getting to the building itself is half the battle. Site access problems are among the most common causes of delays, budget overruns, and redesigned installation sequences in facade work. Whether you are dealing with a dense urban streetscape or a remote rural property, understanding these challenges early gives you a genuine head start. Here are six site-access problems that frequently complicate facade renovation projects, along with practical guidance on how to navigate each one.
1: Narrow Urban Plots with No Crane or Lift Access
In tightly packed city centers, there is often simply no room to position a crane or a standard facade lift. Buildings squeezed between neighbors, directly on the pavement line, or behind pedestrian arcades leave installers with almost no staging area. This forces teams to rely on manual lifting, rope access specialists, or modular scaffold systems that can be assembled in sections, all of which affect both the installation sequence and the overall project timeline.
Material weight becomes a critical variable in these situations. Heavier cladding systems demand more lifting capacity, which in turn demands more space and more equipment. Lightweight facade elements can meaningfully reduce this constraint, allowing smaller, more maneuverable equipment to do the job without requiring road closures or special permits for heavy plant.
Planning for access at the design stage, rather than treating it as a construction-phase problem, is the single most effective way to keep these projects on track. Early coordination with local authorities about temporary traffic management or pavement licensing can also prevent last-minute surprises.
2: Occupied Buildings That Restrict Working Hours
Renovating the facade of an occupied residential block, hotel, or office building introduces a layer of complexity that empty buildings simply do not have. Residents and businesses expect reasonable quiet during evenings and weekends, and many local regulations enforce strict noise and vibration limits during those periods. This can compress the available working window to as few as six or seven hours per day.
Shorter working windows mean that installation methods need to be highly efficient. Systems that require extended on-site fabrication, wet trades, or lengthy cure times are poorly suited to these conditions. Click-and-mount facade systems that allow dry installation with minimal noise output are far better adapted to occupied-building scenarios.
Communication with building occupants is also underestimated as a project management tool. Informing residents of the schedule in advance, providing clear points of contact for concerns, and sticking to agreed working hours builds goodwill and reduces the risk of formal complaints that can halt work entirely.
3: Heritage Zones with Strict Scaffolding Regulations
Buildings located within conservation areas or heritage zones often face additional planning controls that extend well beyond the facade material itself. Scaffolding in these zones can be subject to specific requirements around visual impact, the use of heritage-appropriate coverings, and restrictions on how anchor points may be fixed to the existing structure. Some authorities require that scaffold designs be submitted for approval before any installation begins.
These regulatory layers add time to the pre-construction phase and can require specialist consultants to navigate. It is worth engaging with the relevant heritage authority early, ideally before the planning application is submitted, to understand what will and will not be permitted. Some authorities are more flexible than project teams expect, provided the application is well prepared and demonstrates sensitivity to the character of the area.
Material selection also plays a role here. Facade products that can be customized in format and surface are better positioned to satisfy heritage requirements, since they can be tailored to complement the proportions and texture of the original building rather than imposing a generic contemporary appearance.
4: High-Traffic Public Areas Below the Work Zone
When a building fronts a busy shopping street, a transport hub, or a public square, the ground-level zone beneath the scaffold becomes a safety and logistics challenge. Pedestrian management, falling-object protection, and the routing of deliveries through active public space all require careful planning and coordination with local authorities or transport operators.
Delivery scheduling is particularly sensitive in these environments. Large material drops during peak footfall hours are often prohibited, which means early-morning or late-evening logistics windows need to be factored into the project program from the outset. Smaller, more frequent deliveries of lightweight materials can sometimes offer more flexibility than bulk deliveries of heavier systems.
Robust protection structures, clearly signed pedestrian diversions, and dedicated site access routes that separate construction traffic from the public are minimum requirements. On complex sites, a dedicated traffic management plan reviewed by a specialist is a worthwhile investment that can prevent costly enforcement action or site shutdowns.
5: Timber-Frame Structures with Load-Bearing Limits
Timber-frame buildings, including both historic timber structures and modern engineered timber construction, present specific constraints around the loads that the facade substructure can accept. Traditional heavy masonry cladding is often simply not an option, and even lighter cladding systems need to be assessed carefully against the structural capacity of the frame.
This is an area where the surface weight of the chosen facade material matters enormously. Lower surface weight reduces the demands placed on the substructure, which can allow for a lighter and less intrusive fixing system. This is particularly relevant in renovation projects where adding significant structural reinforcement to accommodate a heavier cladding system would be disproportionately disruptive and costly over the life cycle of the building.
Fire performance is a second consideration specific to timber construction. Facade materials with the highest fire classification, non-combustible and containing no combustible components, provide the strongest protection for the building and its occupants and are increasingly required by building regulations for taller timber structures.
6: Remote or Rural Sites with Supply Chain Gaps
Rural and remote sites introduce a different category of access problem: getting materials to the site at all. Long haulage distances, roads unsuitable for large delivery vehicles, limited local storage facilities, and the absence of nearby specialist subcontractors all add friction to the project. Lead times that are perfectly manageable on an urban project can become critical-path items on a remote one.
Careful sequencing of material orders and a realistic assessment of delivery logistics before the project starts are essential. It is worth confirming early whether the access road to the site can accommodate the vehicle sizes required for material delivery, and whether any temporary road improvements or passing places need to be arranged.
Choosing materials that are robust in transit, easy to handle without specialist lifting equipment, and produced to precise tolerances that minimize on-site cutting and adjustment can significantly reduce the complexity of remote site logistics. Requesting samples and reviewing technical documentation before committing to a system helps confirm that the product is genuinely suited to the conditions.
Plan for Access Early to Keep Renovation on Track
The common thread running through all six of these challenges is timing. Access problems that surface during construction are expensive and disruptive. The same problems identified during the design and planning phase are manageable. A thorough site access assessment, carried out alongside the early design work, should cover crane and lift feasibility, working-hour restrictions, regulatory requirements, public safety obligations, structural constraints, and supply chain logistics.
Involving the facade installer in pre-construction planning, rather than treating installation as a purely execution-phase activity, is one of the most effective ways to surface access issues before they become delays. Experienced installers will have encountered most of these scenarios before and can offer practical input on sequencing, equipment selection, and material handling that is difficult to replicate from a desk.
How TONALITY® Helps with Facade Renovation Site Challenges
TONALITY® ceramic facade systems are designed with precisely these kinds of site-access complications in mind. Several characteristics of the product make it particularly well suited to renovation projects where access is constrained:
- Low surface weight of approximately 40 kg per square meter reduces demands on substructures and makes manual handling feasible in locations where crane access is limited or impossible.
- Building material class A1 (non-combustible) classification makes TONALITY® an appropriate choice for timber-frame structures where fire performance requirements are strict.
- Dry, click-and-mount installation using vertical aluminum retaining profiles minimizes noise, wet trades, and on-site fabrication, making the system well adapted to occupied buildings and restricted working hours.
- Precision manufacturing to within one millimeter, in formats ranging from 150 x 300 mm to 400 x 1,600 mm, reduces on-site cutting and adjustment, which matters on remote sites with limited tooling.
- Permanent UV and color resistance with integrated graffiti protection means the facade requires minimal maintenance over its lifetime, delivering long-term value regardless of how complex the installation environment was.
- 100% recyclability and component-sorted deconstruction supports sustainability goals and aligns with the life-cycle thinking that architects and specifiers increasingly require.
If your next renovation project involves any of the access challenges described above, the TONALITY® team is ready to discuss how the system can be adapted to your specific site conditions.
[cta_contact_form]
Explore the full range of surfaces and formats available, or get in touch with the sales team to talk through the specifics of your project. Early conversations lead to better outcomes, and that is exactly the kind of partnership TONALITY® is built for.
Related Articles
- How can architects assess the remaining life of an existing facade?
- Can ceramic baguettes and panels use the same substructure?
- What is the difference between sustainable facades and green facades?
- How to Calculate and Compare Embodied Carbon for Different Facade Materials
- What materials are used in terracotta facade systems?